
Engineering solution
Precision Alignment: Ceramic Components for the Requirement
Datum control, flatness and parallelism at micron level, where the ceramic is not chosen for wear or heat but because it holds a dimension and does not move with temperature.
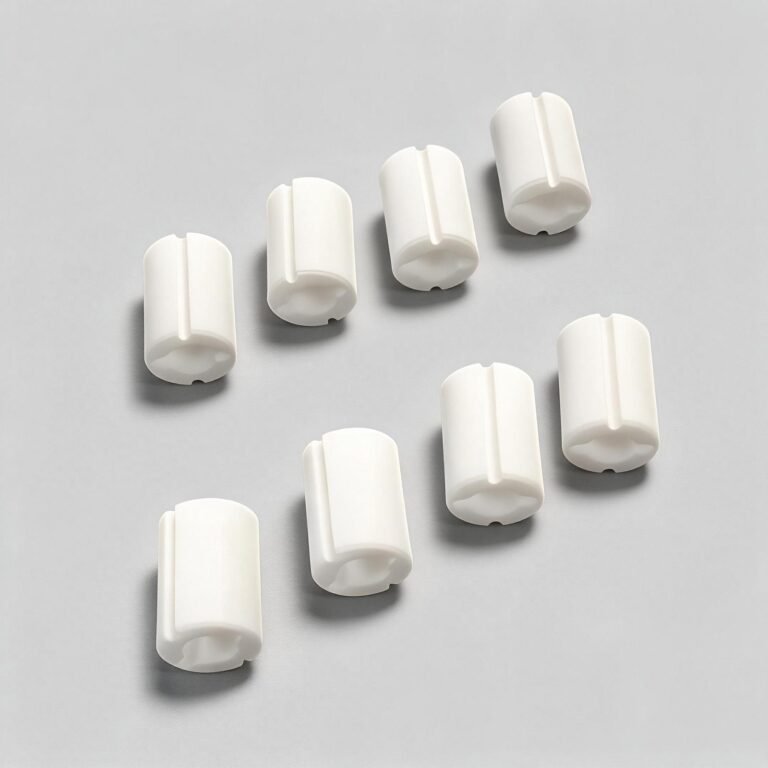
The engineering problem
What is actually failing
A component sets the position of something else, and the stack-up has run out of adjustment. Thermal drift in the existing material, or its inability to hold a ground flat surface, is the limiting factor in the assembly.
What the part has to deliver
These are the parameters that decide the material. Not all of them matter equally, which is why the dominant one is identified first.
| Requirement | What it governs |
|---|---|
| Flatness | On the seating face that defines the reference plane |
| Parallelism | Between the faces that define the stack |
| Roundness | On bores and shafts that locate rotating or sliding elements |
| Datum scheme | A reference that can actually be established on the part |
| Thermal stability | Dimension held over the operating temperature range |
Options and the reason behind each
Where two requirements conflict, the trade-off is explained before quoting rather than after.
| Material | Why it is chosen here |
|---|---|
| Alumina (Al2O3) | General alignment and reference components with good thermal stability |
| Zirconia (ZrO2) | Alignment parts that must also resist impact or wear |
| Silicon carbide (SiC) | Where stiffness and thermal stability are both required |
| Silicon nitride (Si3N4) | Structural alignment under load and thermal cycling |
What the choice costs in production
These are the constraints that turn a material decision into a manufacturing route, and sometimes into a design change.
- The datum scheme decides fixturing: an ambiguous datum cannot be held consistently
- Each additional setup adds stack-up error, so the sequence is planned to minimise re-datuming
- Grinding stress can be released when the part leaves the fixture, so final verification happens on the free part
- Thin reference plates deflect under grinding load and need support
- Measurement capability is checked before a tolerance is accepted, since a tolerance that cannot be verified is not a specification
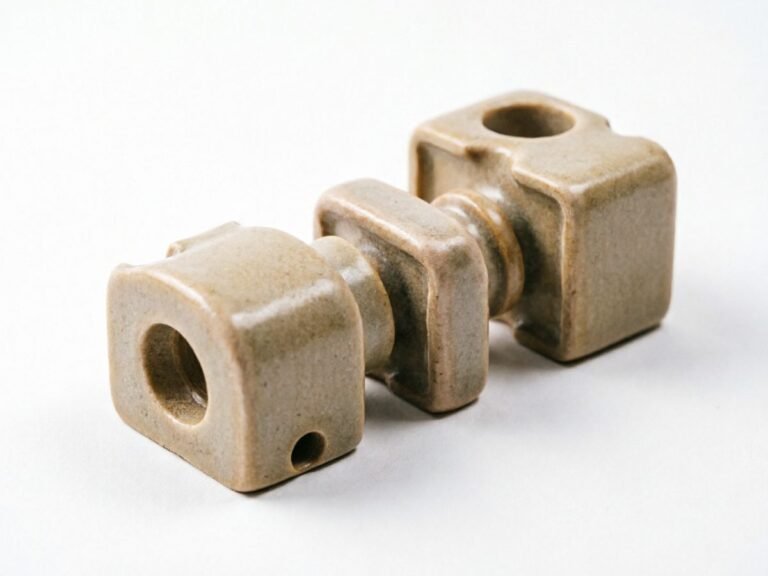
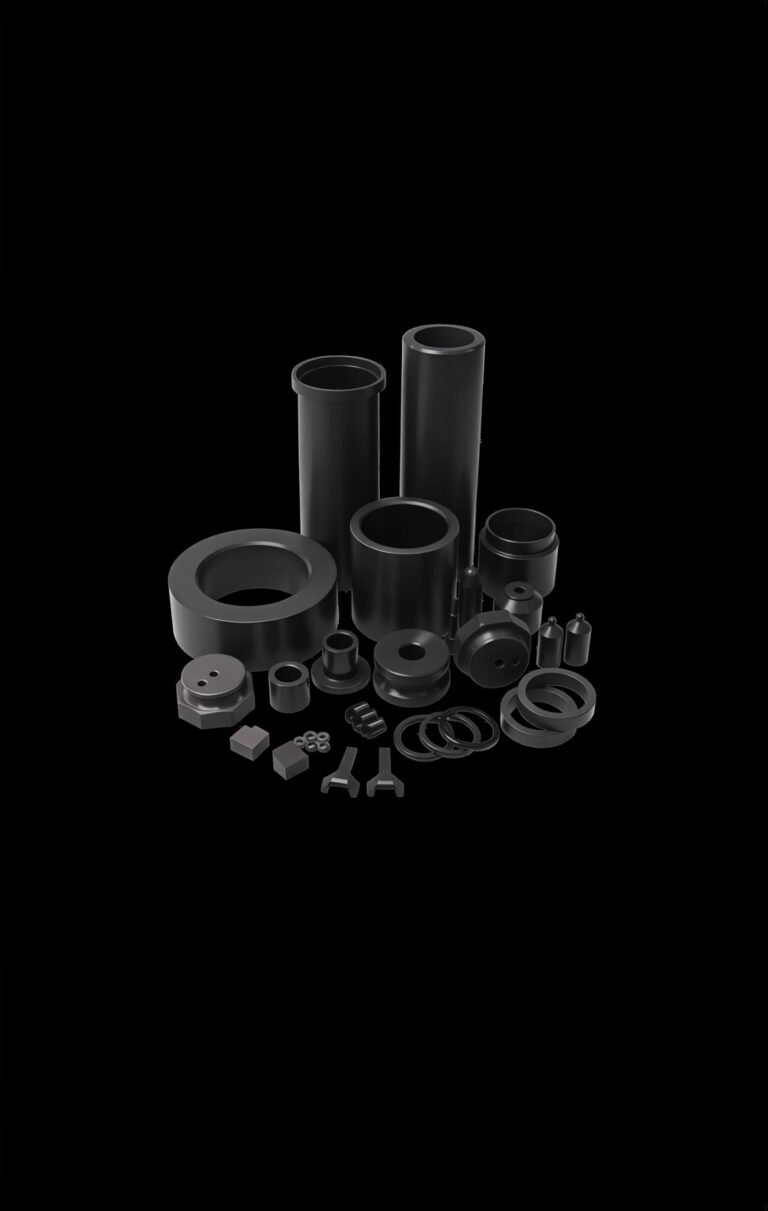
Capabilities depend on material, geometry, feature size and finishing requirements. Critical dimensions are reviewed against the drawing.
Where this solution is applied
Indicative component types. No customer names are published, and no application is described that we have not made.
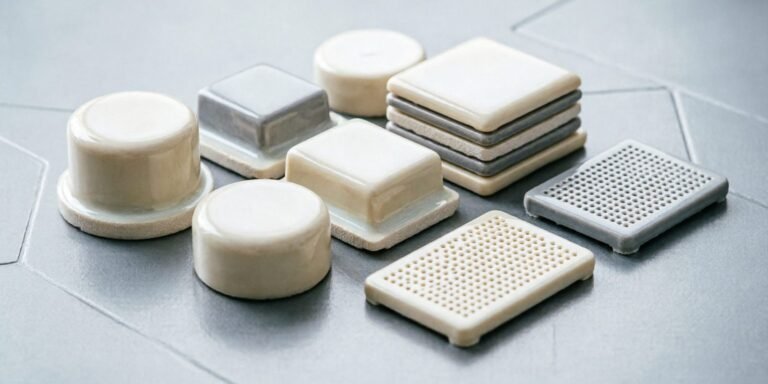
Reference and alignment plates in metrology equipment
Locating pins and bushes in fixtures
Spacers that set stack height in optical assemblies
Insulating spacers that also set axial position
Bores and shafts in precision rotating assemblies
How the result is verified
The inspection plan is agreed before machining, since ceramic cannot be reworked the way metal can.
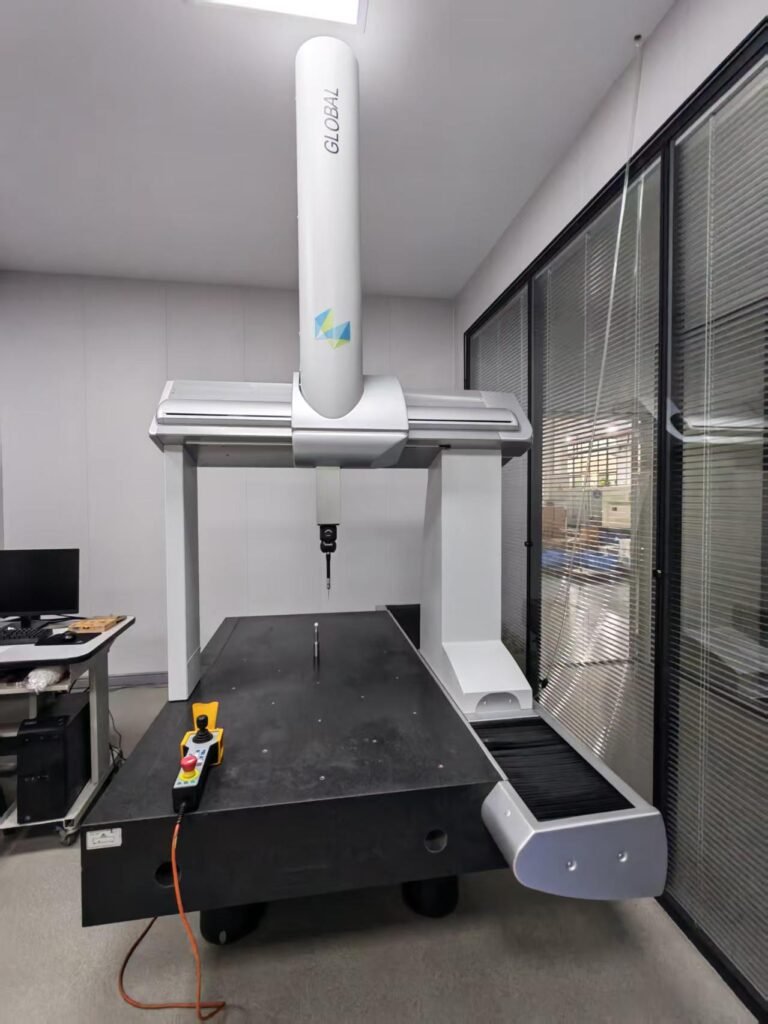
- Flatness on the coordinate measuring machine or a surface plate
- Parallelism measured against the stated datum
- Roundness on a dedicated instrument
- Concentricity between locating features
- Temperature-controlled measurement where the tolerance requires it
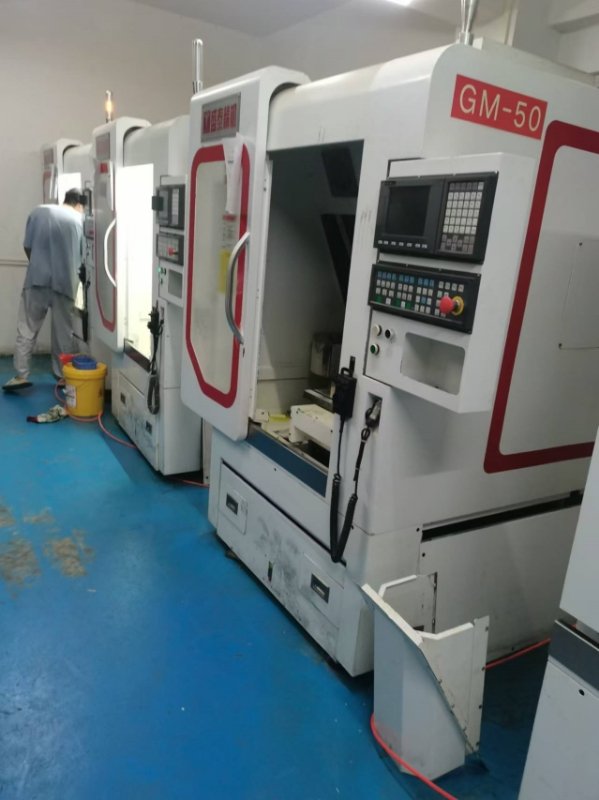
The part and the process
Frequently asked
Describe the problem and send the drawing
The requirement decides the material. Give the conditions and the review will state which material and route apply, and why.