Engineering guide
Ceramic Surface Finish Guide: Ra Callouts and Cost
How to specify surface roughness on a ceramic component, why an overall Ra note costs more than a targeted one, and what each finishing level is actually for.
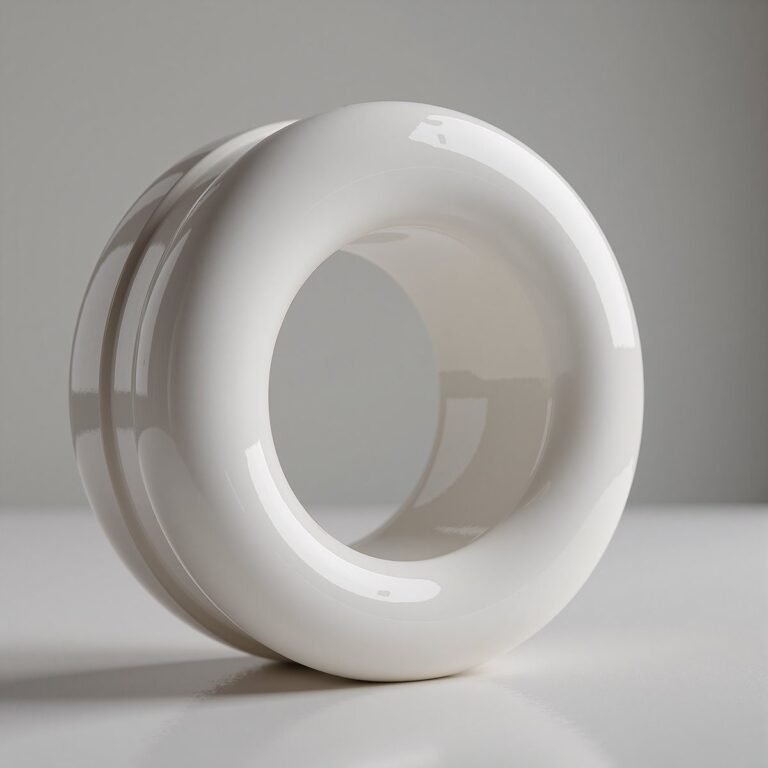
Levels
What each finishing level is for
Roughness is a functional specification. It is applied to the surfaces that need it.
Lapped and polished faces on fired technical ceramics are finished to a surface roughness down to Ra 0.02 µm. That figure belongs to the surfaces where a finish is specified, not to the part as a whole: the finish a feature can hold moves with the ceramic material, the surface area, the geometry, the accessibility and the finishing route, and it is confirmed against the engineering drawing for each part. Each of the four finishing levels (as-ground, fine ground, lapped and polished) is a separate process step, and it is applied only where the surface has to perform a function such as sealing, sliding, optical transmission or flow.
| Level | Applied to | Typical purpose |
|---|---|---|
| As-ground | Hidden and non-functional faces | Geometry only, lowest cost |
| Fine ground | Sliding and bearing surfaces | Control friction and wear rate |
| Lapped | Sealing faces and mating surfaces | Seal integrity at the interface |
| Polished | Optical and flow surfaces | Optical performance or flow behaviour |
Where the finish is a functional requirement rather than a cosmetic one, the case is usually optical. Transmitting surfaces, mirrors and windows are described under optical and photonics.
Why Ra is a cost driver
Each finishing level is a separate process step with its own time, tooling and inspection.
- A finishing step is additive, not a refinement of grinding
- Fine finish over a large area costs proportionally more than over a band
- Very fine finishes may require a dedicated setup and sequence
- Verification of Ra requires a roughness instrument and an agreed measurement position
- A tighter Ra than the function needs adds cost without adding performance
How to write the callout
State which surface and over what extent.
| Poor | Better |
|---|---|
| Ra 0.02 overall | Ra 0.02 on the sealing face, 12 mm wide band |
| Fine finish, all over | Lapped on the two mating faces, as-ground elsewhere |
| Surface finish per standard | Ra value with the measurement direction and position |
How roughness is verified
The measurement position is agreed, because a value measured in the wrong place is not a valid rejection.
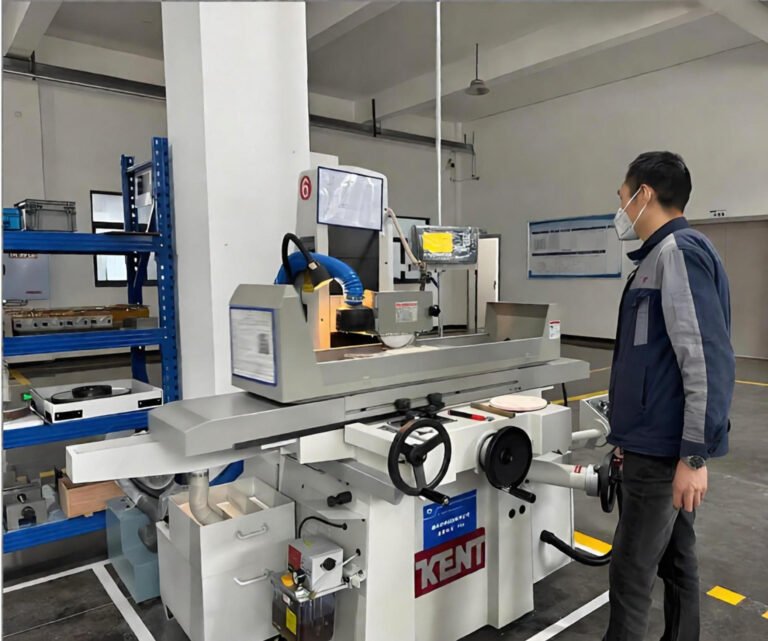
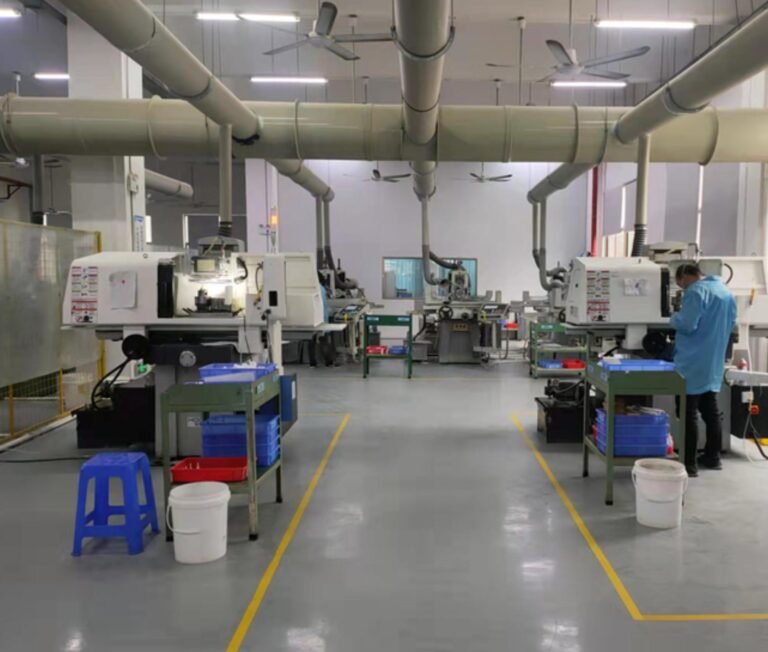
Where the work is done
Frequently asked
What Ra is achievable on ceramic?
The confirmed capability is surface roughness down to Ra 0.02 µm. It is a confirmed figure for the surfaces where it is required, and it is confirmed against the drawing for each part.
Should I specify Ra on the whole part?
No. Specify it on the surfaces that perform a function. An overall callout adds process time to surfaces where roughness does not matter.
Does surface finish affect strength?
On structural parts yes, because surface defects behave as crack initiators under cyclic load. On ceramic, finish is a functional callout rather than a cosmetic one.
How is the finish checked?
With a surface roughness instrument at a position and direction agreed in the inspection plan.
Have a drawing that this guide applies to?
Send it with the material and the quantities. The review confirms what is achievable before any price is issued.