Manufacturing capability
Precision Ceramic Grinding Services
Diamond grinding, lapping and fine finishing of fired technical ceramics to micron-level form, position and surface finish.
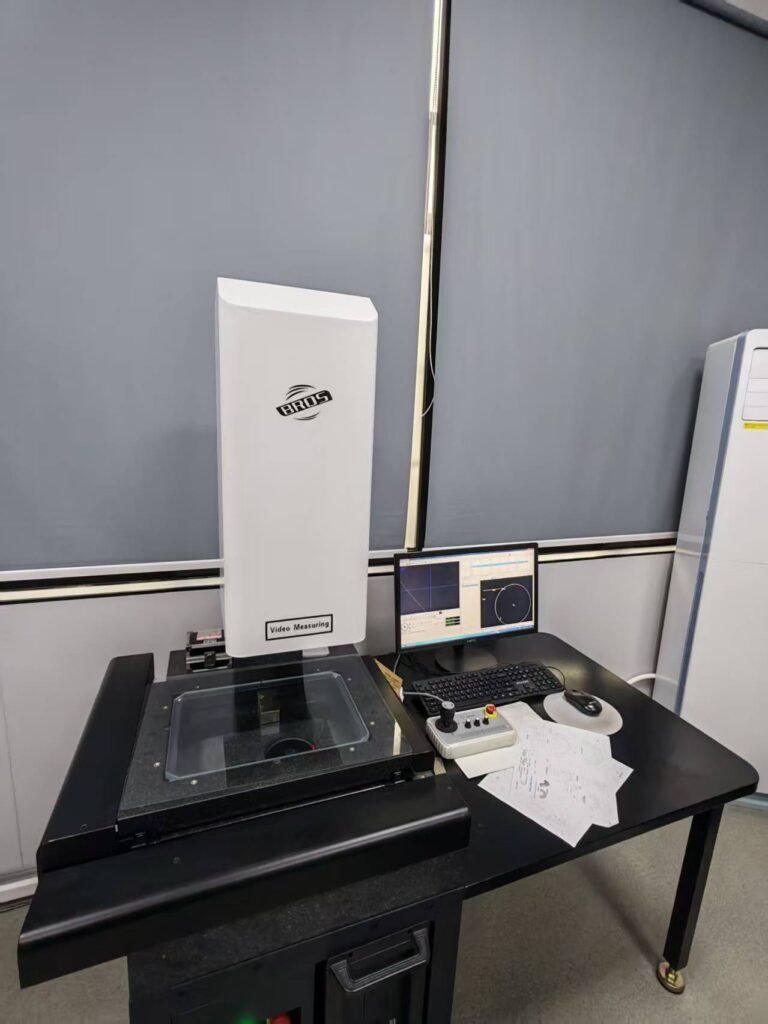
Grinding operations
What is actually done to the part
Fully fired structural ceramics are commonly finished by diamond grinding and abrasive processes; machinable or green-state ceramics may use conventional cutting operations where appropriate. On fired parts, material is removed with diamond abrasive, in small controlled passes, which sets the diameter, the form and the position of a feature – and decides whether a callout on the drawing is reachable at all.
| Operation | Typical feature | Primary risk | Material sensitivity | Inspection output |
|---|---|---|---|---|
| Surface grinding | Flats, plates, blocks, seating faces | Thin plate bows or tenses under clamp or wheel load | Thinner sections and higher-modulus grades deflect sooner | Thickness, flatness and parallelism by height instrument or CMM |
| Cylindrical grinding | Shafts, pins, rollers, plungers | Slender parts deflect between centres; chatter marks | Tough grades tolerate heavier passes than hard brittle grades | Diameter by micrometer; roundness on the roundness instrument |
| Internal grinding | Bores, sleeves, bushings, liners | Bell-mouth or taper on a long small bore | Quill rigidity interacts with the hardness of the grade | Bore diameter by bore gauge in process; roundness and form for the report |
| Centreless grinding | Small pins and ferrules in volume | Setup error reads as part error on the first-through parts | Grade hardness sets the through-feed rate | Diameter and roundness, sampled through the run |
| Form grinding | Profiles, radii, grooves and tapers | Form drifts as the dressed wheel wears | Hard grades wear the wheel faster and drift sooner | Profile by optical or CMM comparison against the model |
| Lapping | Sealing faces and mating surfaces | Edge roll-off and conditioning laps out of sequence | Fine-grain grades take a finer lap | Flatness by CMM; surface roughness on the tester |
| Polishing | Optical, seal-grade and flow surfaces | Over-polished edges and relieved internal corners | Porous or coarse-grain grades polish unevenly | Surface roughness on the specified faces |
Each operation lines up with a part family. Cylindrical and centreless grinding carry shafts and pins, surface and form grinding carry plates and blocks, and internal grinding carries the bores in tubes and sleeves. Where one drawing needs two of these operations, the sequence is set by whichever feature is hardest to recover if it moves late. How that sequence is fixtured, planned and checked through the run is described under custom ceramic manufacturing. Where that finished hardware ends up – spindles, guideways, metrology frames and machine-tool fixtures – is covered under precision machinery.
Ra is a cost decision, not a default
Roughness is applied to the surfaces that need it. Specifying fine finish across an entire part adds processing time without improving function.
| Surface condition | Typical functional use | Process route | Inspection method | Cost / risk driver |
|---|---|---|---|---|
| As-ground | Non-functional faces and hidden surfaces | Final grinding pass as produced | Visual and occasional roughness check | Baseline; the risk is specifying it where lapping is unnecessary |
| Fine ground | Bearing and sliding surfaces | Grinding with a finer wheel and controlled passes | Roughness tester on the callout surfaces | Moderate; adds passes and wheel changes |
| Lapped | Sealing faces and mating surfaces | Lapping after grinding, with conditioning control | Flatness by CMM plus roughness measurement | Significant; doubles the finishing operations on the face |
| Polished | Optical, seal-grade and flow surfaces | Polishing sequence after lapping, where reachable | Roughness tester; optical check on edges | Highest, and needs a dedicated sequence plus edge protection |
Surface finish capability depends on material, area, geometry, accessibility and finishing route. How far a finish has to be taken, and what each level adds in processing time, is set out in the ceramic surface finish guide.
Tolerance after diamond grinding
Figures below are the capability the shop is measured on. They are feature-specific, not a general tolerance.
Capabilities depend on material, geometry, feature size and finishing requirements. Critical dimensions are reviewed against the drawing.
Which tolerances diamond grinding holds
Ceramic is ground, not milled or turned, so the tolerance a feature can hold depends on the feature. These are the confirmed figures and the features they apply to.
Diamond-ground bores hold a hole diameter tolerance of 0.003 mm, and ground cylindrical and bore features hold roundness of 0.0005 mm. Opposed faces on plates, rings and blocks hold parallelism of 0.002 mm. Slots and narrow features produced by diamond grinding run down to a minimum slot width of 0.2 mm, and lapped or polished faces reach a surface roughness of Ra 0.02 µm. Each figure belongs to the feature named beside it; none of them is a general tolerance for a whole drawing. Reachability on a specific part is confirmed from the engineering drawing, because the achievable value moves with the ceramic material, the part geometry, the feature size, the wall thickness and the machining process.
The material sets the speed
Hardness is the point of using ceramic, and it is also the reason grinding takes longer than the equivalent metal operation.
| Material | Grinding characteristic |
|---|---|
| Alumina | Predictable, broad grade range, good general machinability |
| Zirconia | Tough and strong; requires care to avoid transformation damage at the surface |
| Silicon carbide | Very hard; slow removal and rapid diamond wear |
| Silicon nitride | Hard and tough; suited to structural parts but slow to finish |
| Aluminum nitride | Machines well, but the surface must be kept clean for thermal paths |
| Boron nitride | Soft and easily machined; the outlier in the group |
Process to measurement method
What is measured, and with which instrument. Because ceramic cannot be reworked the way metal can, dimensions are checked during the sequence rather than only at the end of it.
| Process step | What it covers | Measurement method |
|---|---|---|
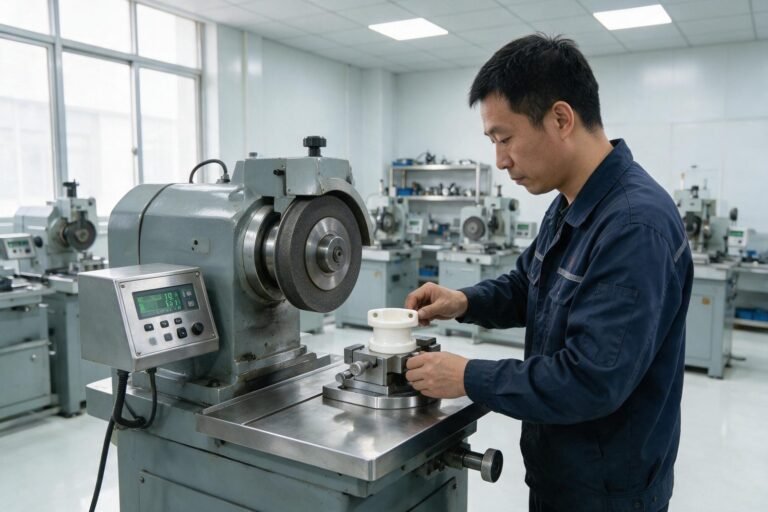
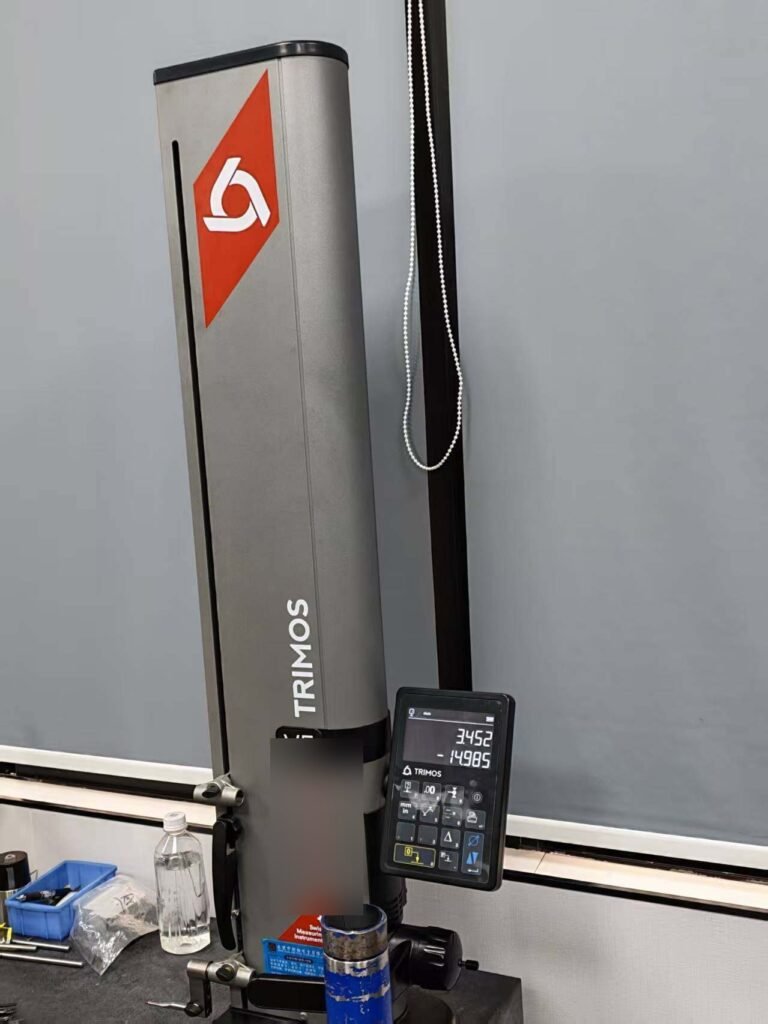
| Surface and form grinding | Thickness, flatness and parallelism on ground faces | Height measurement during the sequence, CMM for the report |
| Cylindrical and internal grinding | Diameter and roundness of ground cylindrical and bore features | Micrometer and bore gauge in process; roundness instrument for the report |
| Centreless grinding | Diameter stability through a volume run | Micrometer sampling through the run |
| Form grinding | Profile, radii, grooves and tapers | Optical or CMM comparison against the model |
| Lapping and polishing | Flatness and surface roughness of fine-finished faces | CMM flatness plus surface roughness measurement across the face |
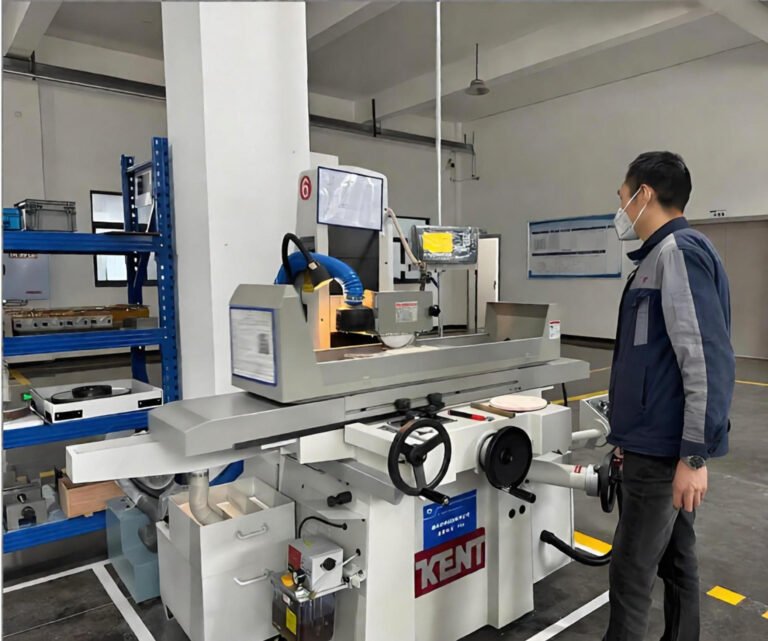
| Small features | Bores, slots and edge geometry | Video measuring system |
Findings that affect a ground part
The most frequent findings from drawing review, the reason each one fails, and the practical alternative. Where a feature cannot be made as drawn, the constraint and a feasible alternative are stated, and the design is only changed with your agreement.
| Design detail | Why it fails | Practical alternative |
|---|---|---|
| Sharp internal corner | No tool can produce it; stress concentration | Add the largest radius the function allows |
| Deep narrow pocket | Tool diameter and rigidity conflict | Widen the entry or split the feature |
| Thin wall with a tight tolerance on both faces | Deflection under clamping and grinding | Tolerance one face and reference the other |
| Tolerance tighter than the process | Feature-specific capability limit | Relax the callout or change the route |
| Slot close to an edge | Edge chipping during machining | Increase the edge distance or specify the edge break |
| Sharp thread in ceramic | Brittle thread under fastening load | Use the thread for location rather than for load |
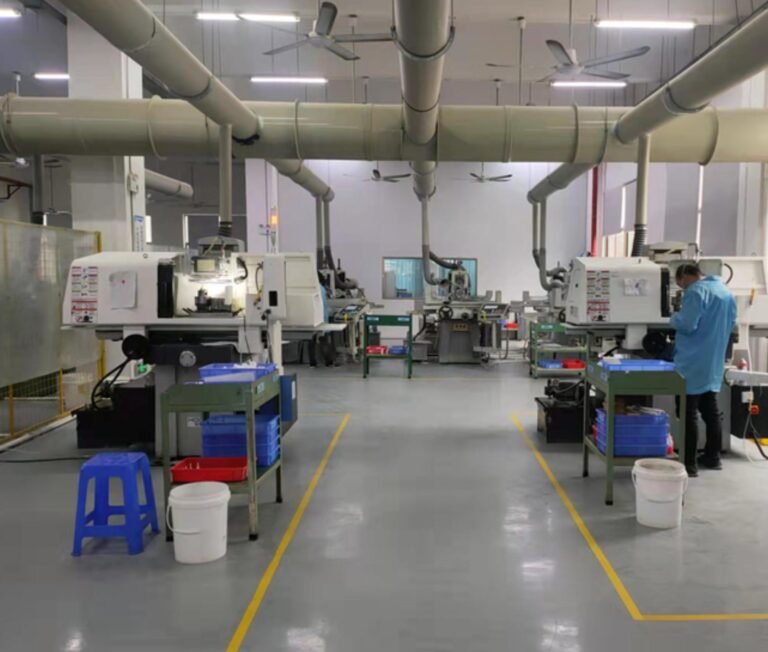
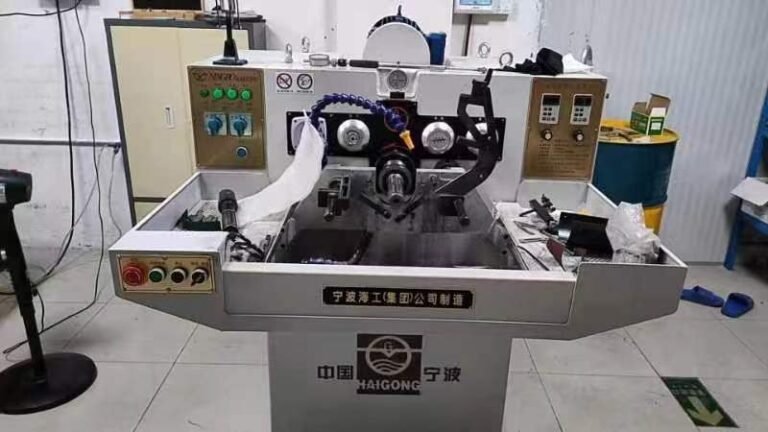
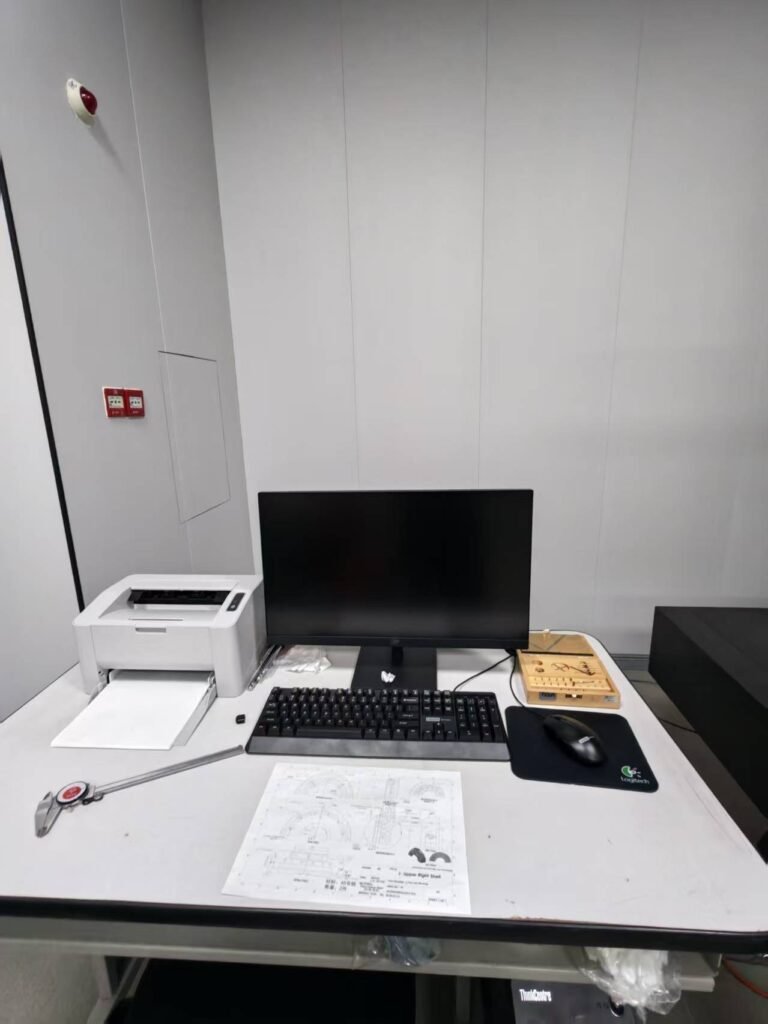
Where the work is done
Frequently asked
Which surfaces should carry the tight tolerance?
Only the functional ones. Tolerancing a whole part to the tightest callout multiplies grinding time without adding value. Tolerance the mating and sealing faces, and let the rest sit at a general class.
Can you grind a part another supplier fired?
Usually yes, provided the blank has enough stock and the material is known. Send the material grade and the current nominal dimensions with the drawing.
How is roundness and parallelism verified?
Roundness is measured on a dedicated roundness instrument and parallelism on the coordinate measuring machine or height instrument, depending on the feature.
Does grinding change the material properties?
Grinding is primarily a surface-generation process, but near-surface residual stress, micro-damage and thermal effects can depend on material, abrasive condition, feed, cooling and finishing sequence. That is why the grinding sequence is chosen for the material rather than applied generically.
Send us the drawing and the requirement
We review manufacturability, tolerance and inspection method before quoting.