Drawing to part
Ceramic Parts from Drawings
How a 2D drawing or 3D model becomes an inspected ceramic component, and what to put on the drawing so the first quotation is accurate.
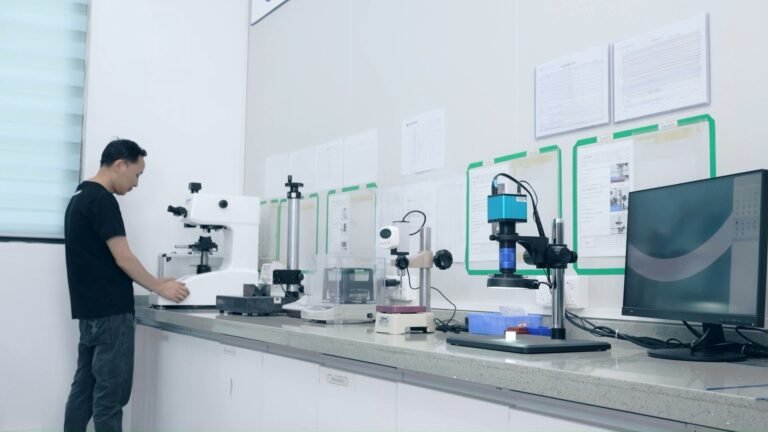
What we check
A drawing is a manufacturing instruction
The review answers four questions: is the geometry producible, is the tolerance reachable on that feature, can the part be held for machining, and can it be measured afterwards.
| Review item | What we are looking for |
|---|---|
| Material and grade | Purity, grade and any thermal or electrical requirement |
| Geometry | Feature accessibility, aspect ratios, radii, undercuts |
| Tolerances | Which are functional and which are incidental |
| Datums | Whether the datum scheme can be established on the part itself |
| Surface finish | Ra and whether it applies locally or overall |
| Edge condition | Chamfers, edge break and whether sharp edges are allowed |
| Cleanliness | Whether the part goes into a vacuum, a cleanroom or a medical device |
| Inspection | Whether the drawing demands 100 percent or sampled verification |
The route from drawing to delivered part
Every step below is a point where a decision is made and recorded, not just a place where material is removed.
- 1Drawing received2D drawing, 3D model, or a physical sample to measure.
- 2Engineering reviewGeometry, tolerance, datum scheme and inspection method.
- 3Route selectedGreen machining, fired diamond grinding, or both in sequence.
- 4Setup and machiningFixturing proven on a first-off part, then material removed to the drawing.
- 5Inspection and dispatchMeasured on the agreed instrument; report, certificate and packing as ordered.
From blank to finished part
Ceramic can be machined before firing or after, and often both. The split decides cost and achievable tolerance.
Green machining then firing
Cheaper per feature and better for complex shapes, but firing shrinkage limits the dimensional tolerance that survives the kiln. Suited to blanks and near-net shapes.
Fired machining by diamond grinding
The route that produces final tolerances. Slower, because diamond tooling removes hard material very gradually. Final micron-level tolerances on fired technical ceramics are commonly established by precision diamond grinding, lapping or related finishing processes, depending on feature and material.
Put these on the drawing
Missing information is the single most common cause of a quotation that has to be revised later.
- Material, grade and any certification requirement
- Units and drawing scale, stated explicitly
- Datum scheme, even if the drawing is simple
- Tolerance class for non-critical dimensions
- Surface finish by area, not as a general note only
- Edge break and corner radius requirements
- Quantity, and whether prototype and production differ
- Inspection report type required with the shipment
Where drawings usually fail
These come up repeatedly on first submissions.
| Finding | Typical fix |
|---|---|
| Sharp internal corner | Add a radius the tool can carry |
| Deep narrow pocket | Widen the tool entry or split the feature |
| Thin wall with a tight tolerance on both faces | Tolerance one face and reference the other |
| Tolerance tighter than the material allows | Move to a finer grinding route or relax the callout |
| Surface finish specified overall | Restrict Ra to the functional surfaces |
| Undefined datum on a symmetrical part | Add a datum feature or accept best-fit orientation |
Where each callout ends up being measured
Every callout on the drawing ends in a measurement. This is the method behind each one, and it is the reason the review asks about the datum scheme before quoting.
| Drawing requirement | How it is verified |
|---|---|
| Diameter and length callouts | Micrometer, bore gauge or CMM, depending on the feature and how tight the tolerance is |
| Form callouts such as flatness and parallelism | CMM with the datum scheme the drawing states |
| Concentricity and position | CMM, with the datum features established in the order the drawing gives them |
| Surface roughness Ra | Roughness measurement on the surfaces that carry the callout, not across the whole part |
| Edge condition | Optical edge inspection against the criterion agreed at review |
| A feature with no datum | Raised at review. Without a datum the feature cannot be reported the same way twice |
What the price is built from
A quotation is a route decision, a fixturing decision and an inspection decision, priced together. These are the inputs each one depends on.
| Input | What it decides |
|---|---|
| Drawing with tolerances and datums | The machining sequence and which features carry risk |
| Material and grade | The blank route and the removal time per feature |
| Quantities at each stage | Fixturing level and how the route differs per stage |
| Critical dimensions | The inspection plan and its share of the lead time |
| Surface finish by area | Whether lapping or polishing steps are added |
| Documentation required | Report type, first-article scope and certificates |
What happens before a batch runs
Release is a gate, not a date. The batch starts when the conditions below are met, and the record of that release is what a later batch is compared against.
- Drawing revision confirmed and frozen for the order
- First-off part proven on the fixture, then measured
- Grinding sequence and parameters recorded
- Inspection plan agreed: what is checked in full, what is sampled
- Documentation set confirmed on the purchase order
What to send with the enquiry
The shortest path to an accurate quote is a complete one. These five items are enough for most drawings.
Drawings and models are accepted as PDF, DWG, DXF, STEP, STP or IGES. PDF and DWG are the preferred 2D formats, because the tolerance and surface finish callouts have to be readable. A STEP model carries the geometry but not the tolerances, so send the 2D drawing as well when you have one. Files are treated as confidential on arrival, and an NDA can be signed on request before they are sent.
| Item | Why it is needed |
|---|---|
| 2D drawing and, where available, the 3D model | Geometry against requirements, as set out above |
| Material and grade, or the operating conditions | Decides the route and the reachable tolerance |
| Quantity per stage | Prototype, pilot and production are quoted on their own routes |
| Critical dimensions and their inspection intent | Drives the inspection plan and the report contents |
| Required documents with the shipment | Dimensional report, first-article scope, certificates |
Confirmed capability figures
Figures below are the capability the shop is measured on. They are feature-specific, not a general tolerance.
Capabilities depend on material, geometry, feature size and finishing requirements. Critical dimensions are reviewed against the drawing.
Where the work is done
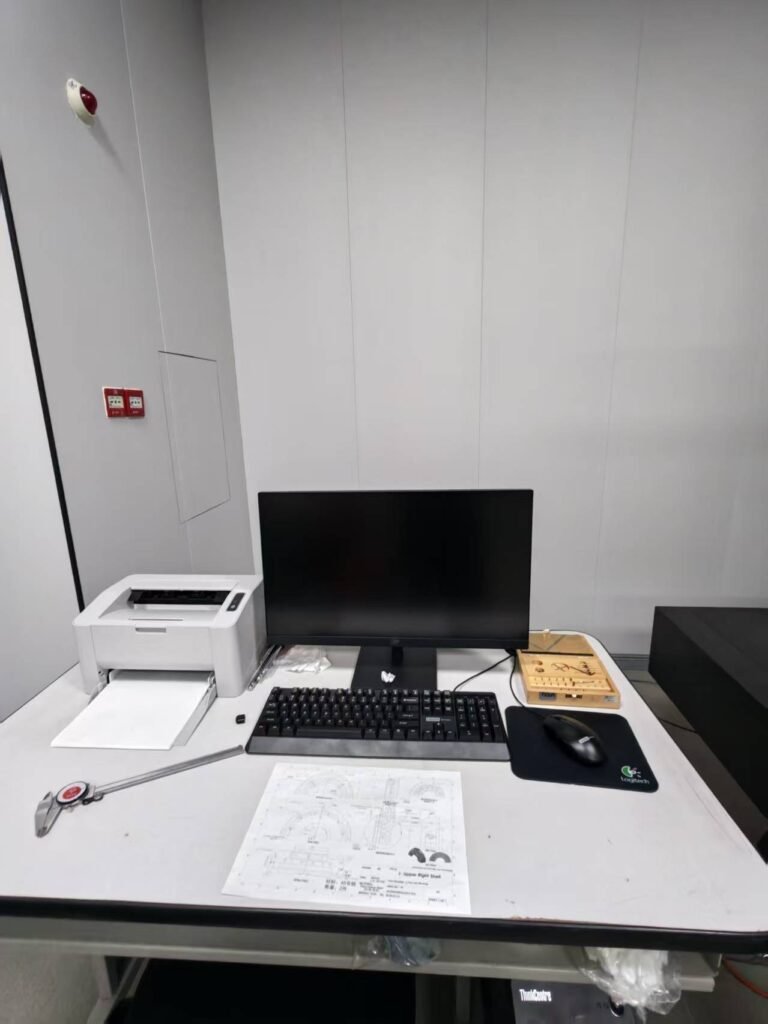
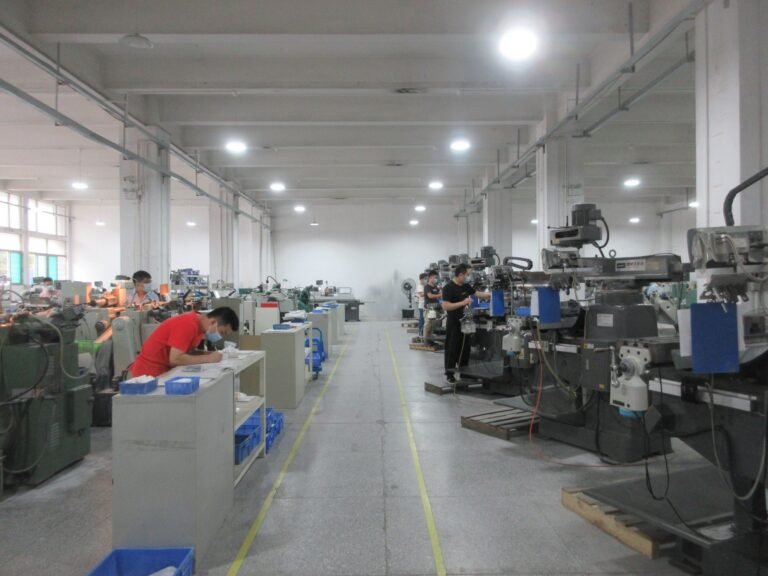
Frequently asked
How long does the review take?
Initial engineering feedback is returned within 2 business hours during our published business hours (Monday to Friday, 9:00-18:00 GMT+8). This is initial feedback on the drawing, not completion of a formal quotation or a full engineering review, so a complex review may take longer. If a feature needs a proposed change, that comes back with the review rather than after the quote.
Will you sign an NDA before I send the drawing?
Yes, on request. Files are treated as confidential by default, and the NDA removes any remaining doubt about disclosure.
I only have a sample part, no drawing.
That is workable. We measure the sample, produce a drawing for your approval, and machine against the approved version. Tolerances that a sample cannot show are agreed in writing.
Can you machine a part that is already in production elsewhere?
Yes. Send the drawing and, where relevant, the current inspection method. Parts that are already in service usually need the same datum scheme to stay interchangeable.
Send us the drawing and the requirement
We review manufacturability, tolerance and inspection method before quoting.