Industry
Aerospace: Custom Ceramic Components
Lightweight, high-temperature and low-wear components where the part has to hold its dimensions through thermal cycling and cannot be replaced easily.
Direct answer
What ceramic components does this industry use?
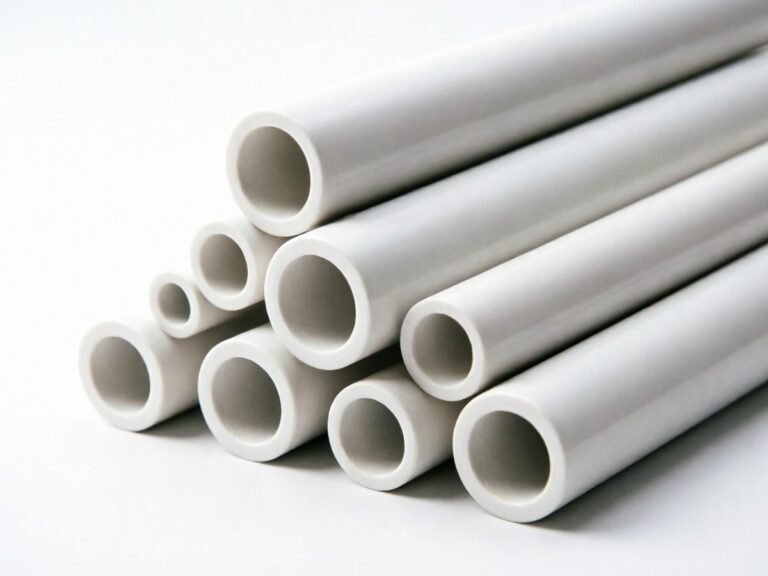
Aerospace programmes use ceramic components where the part has to hold its dimensions through thermal cycling, carry load without creep and cannot be replaced easily: insulating bushings and standoffs, high-temperature structural components, low-wear guides, and reference and datum parts. Silicon nitride and silicon carbide carry structural and thermal-shock duty; zirconia answers wear and impact; alumina insulates; aluminum nitride removes heat from insulated assemblies. Load paths, thermal expansion mismatch and traceability requirements are engineering constraints, and the documentation set is agreed before production rather than requested after it.
Where the parts sit, and what each one does
Each row ties an equipment class to the ceramic component used in it, the function the part performs, the candidate material, the feature that carries the risk and how that feature is verified. Materials named here are the ones described under material selection below.
| Equipment | Ceramic component | Function | Candidate material | Critical feature | Inspection |
|---|---|---|---|---|---|
| Engine and exhaust hardware | Insulating and high-temperature structural parts | Dimensional stability at temperature | Silicon carbide (SiC) for thermal shock; silicon nitride (Si3N4) for structural load | Wall thickness on thin sections; surface finish as a functional callout | Dimensional verification; surface inspection for cracks |
| Actuation and control systems | Bushings, guides, insulating components | Low wear without lubrication in inaccessible locations | Zirconia (ZrO2) for wear and impact | Roundness and concentricity; edge condition | Roundness on a dedicated instrument where specified; optical edge inspection |
| Ground support and test equipment | Wear parts, insulating fixtures, datum elements | Repeatable location and insulation in test rigs | Alumina (Al2O3); silicon nitride (Si3N4) | Flatness at mounting interfaces; position of datum features | CMM verification of critical features |
| Avionics and sensor packages | Insulating and thermally stable structural parts | Insulation with stable geometry through cycling | Aluminum nitride (AlN) where heat is removed; alumina (Al2O3) | Flatness and parallelism; wall thickness | CMM; dimensional report with first article inspection on new designs |
| Landing gear and structural assemblies | Low-wear bushings and locating components | Load paths that spread stress rather than concentrate it | Silicon nitride (Si3N4) as the structural grade | Roundness and concentricity on bores and shafts | Roundness on a dedicated instrument where specified |
What these parts are judged on
Each row ties one feature to why it matters in service, where it is at risk during manufacture, and how it is measured. The inspection plan is agreed before machining, because a ground ceramic dimension cannot be corrected afterwards.
| Feature | Why it matters | Manufacturing risk | Inspection method |
|---|---|---|---|
| Load path design | Ceramic carries no plastic deformation, so stress has to spread rather than concentrate | Stress concentration at notches and thin sections | Reviewed at drawing stage; dimensional verification of load-bearing sections |
| Dimensional stability through thermal cycling | Metals grow and creep; ceramic holds dimension | Residual stress releasing after machining | Flatness and parallelism at mounting interfaces |
| Surface finish and edge quality | Surface defects behave as crack initiators under cyclic load | Grinding damage acting as a crack initiator | Surface inspection for cracks; optical edge inspection |
| Mating to metal | The difference in thermal expansion decides the joint design | Compressive or bonded joints preferred; mismatch stress | CMM verification of critical features; joint type stated on the drawing |
| Traceability and documentation | Programme requirements are stricter than in general industry | Records requested after production are hard to reconstruct | Material certificate with the traceability documentation required; first article inspection |
What the process demands of the material
The conditions below act on the part in service. Each one narrows the material or the geometry, and stating them is what turns the material choice into an engineering decision rather than a preference.
Weight
Ceramic is specified where the density against stiffness and wear buys something a metal does not.
Service temperature
The steady-state figure decides the grade, but it is rarely the controlling condition.
Thermal shock
Rapid change is what rules materials out, so cycling is stated on the enquiry rather than assumed.
Mechanical load
Load paths decide between a structural grade and an insulating one.
Traceability
Material and process records travel with the part from the first article onward.
Documentation
Inspection records and certificates are agreed before production rather than requested after it.
Which materials suit this industry, and the limits
The material is chosen from the dominant requirement. Where two requirements conflict, the trade-off is explained before quoting rather than resolved silently.
| Material | Why it is chosen here |
|---|---|
| Silicon nitride (Si3N4) | Structural parts under cyclic load and thermal movement |
| Silicon carbide (SiC) | High-temperature components with thermal shock exposure |
| Zirconia (ZrO2) | Wear and impact resistance in actuator and control components |
| Alumina (Al2O3) | Electrical insulation and general wear parts |
| Aluminum nitride (AlN) | Insulation where heat has to be removed from the assembly |
What is controlled and how it is verified
Dimensions and inspection method are agreed before machining, because ceramic cannot be reworked the way metal can.
Dimensions that usually matter
- Dimensional verification of load-bearing sections
- Flatness and parallelism at mounting interfaces
- Roundness and concentricity on bores and shafts
- Wall thickness on thin structural sections
- Position tolerances of mounting features
Inspection applied
- Coordinate measuring machine verification of critical features
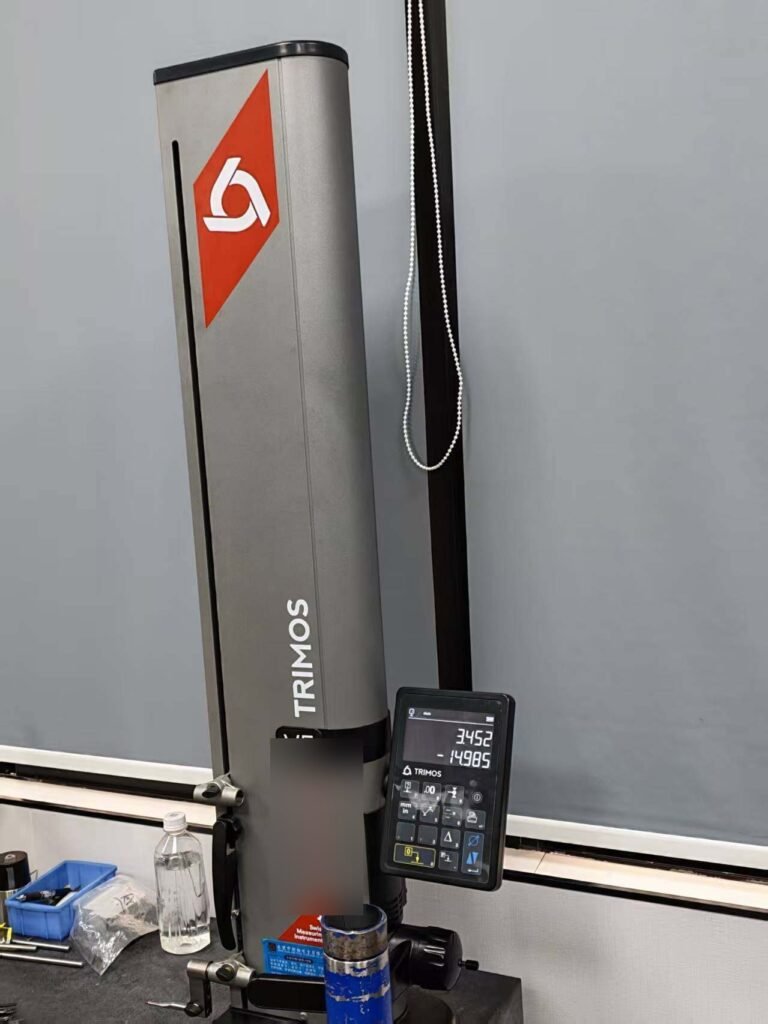
- Roundness on a dedicated instrument where specified
- Surface inspection for cracks, since ceramic does not deform before failing
- Dimensional report, with first article inspection on new designs
- Material certificate with the traceability documentation required
Parts made here, on our own equipment
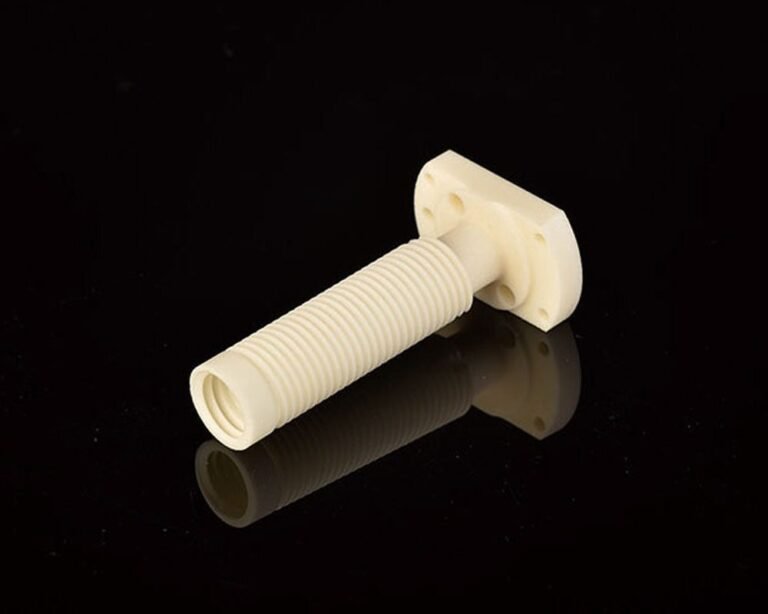
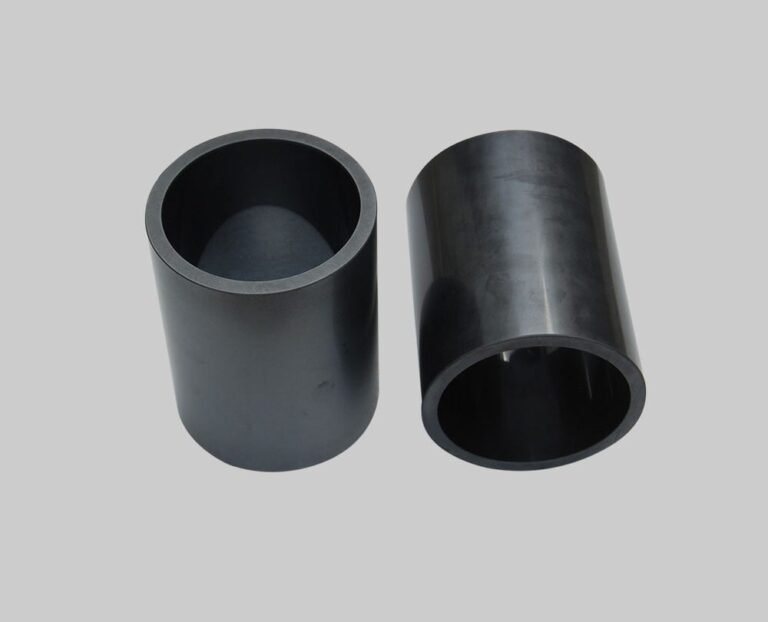
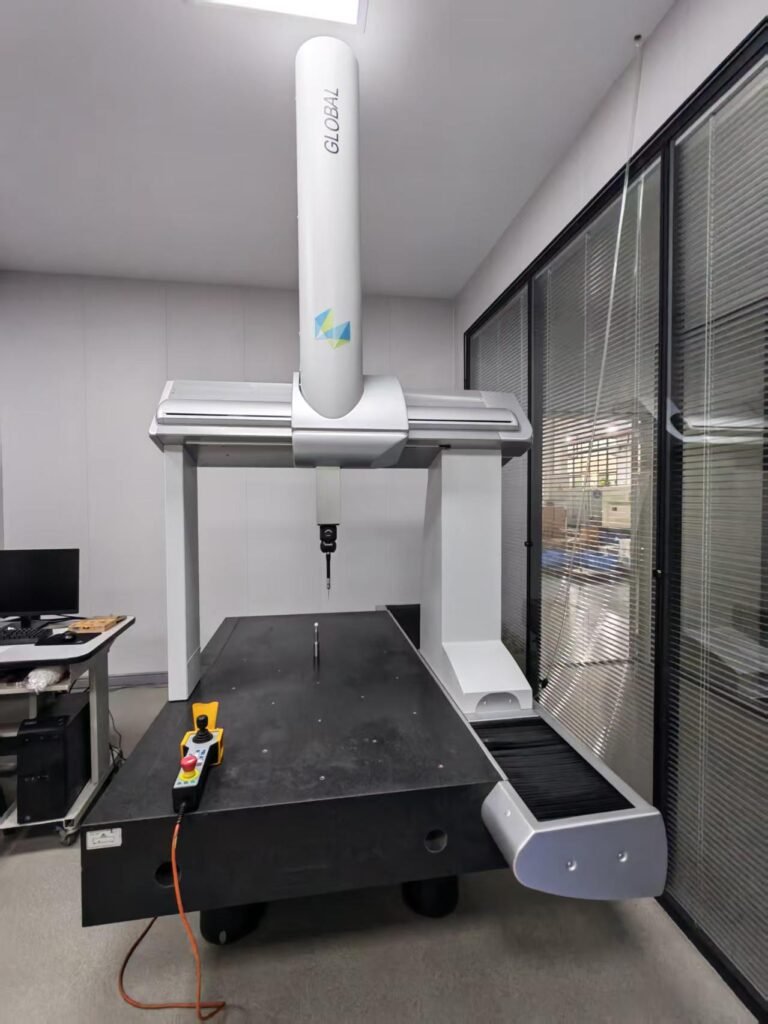
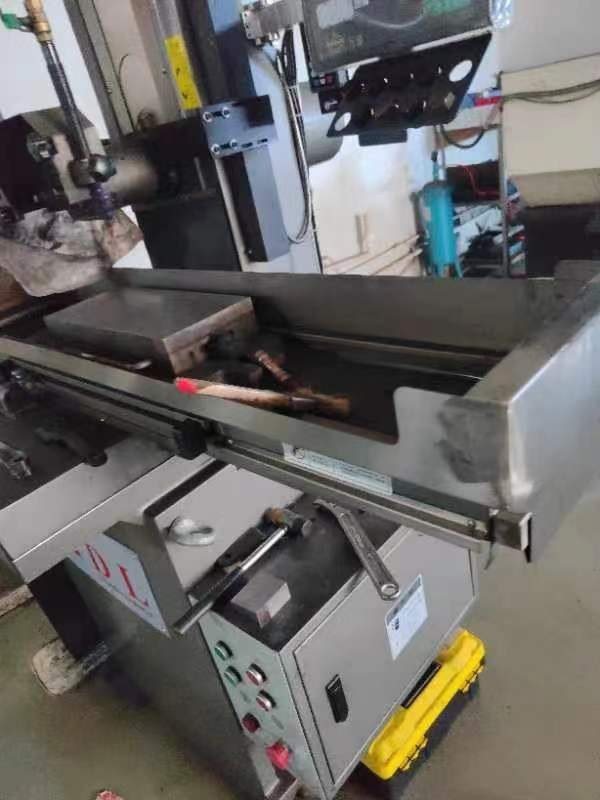
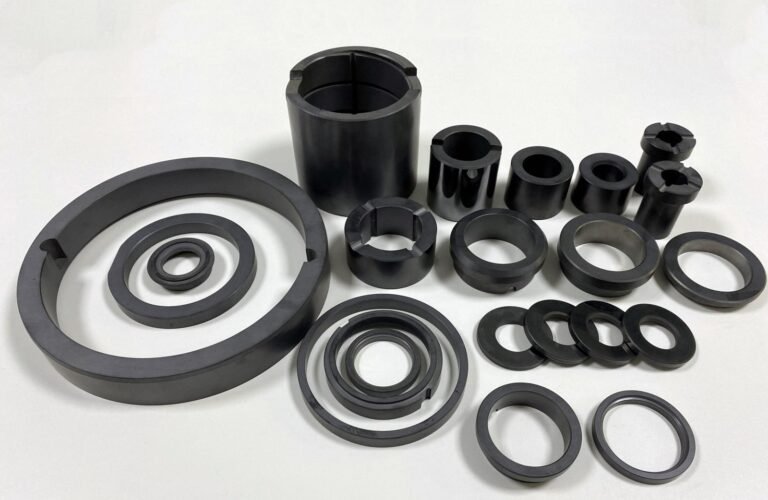
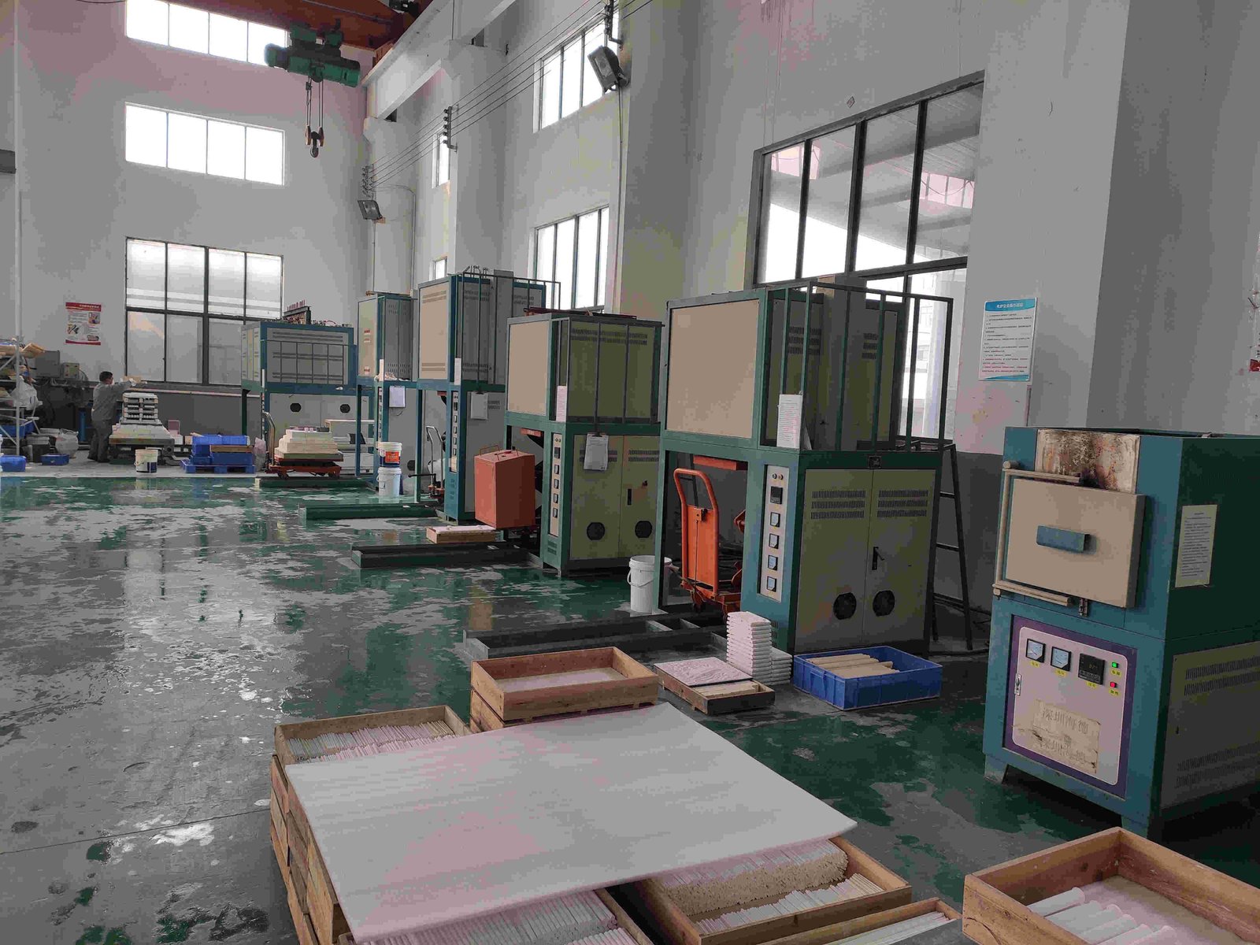
Component photographs are of parts produced in this factory. Equipment photographs are of this plant. No stock photography of facilities we do not own appears on this site.
What to send with a drawing
The review confirms material, route and inspection method from these inputs. Sending them with the drawing is what makes the first quotation accurate.
- Drawing or 3D model with load paths and the datum scheme stated
- Material or grade if already specified; otherwise the service temperature, the thermal cycling and the load including shock
- Critical dimensions: load-bearing sections, mounting interfaces, wall thickness
- Quantity at each stage: evaluation, pilot and production
- Certification and documentation requirements, stated at enquiry stage so they are confirmed before any order is accepted
- Inspection and documentation needs: dimensional report, first article inspection, material certificate with traceability
Parts from the batch
Frequently asked
Do you hold aerospace certifications?
The quality management system is ISO 9001:2015 certified by Guangdong ZQ Certification Service Co., Ltd, valid to 22 January 2028. AS9100 is not held. For a specific aerospace programme, state the certification and documentation requirements at enquiry stage so they are confirmed before any order is accepted.
Why is ceramic used instead of a lighter metal?
For stiffness per unit mass, thermal stability and wear resistance. A metal part can be lighter than a ceramic one, but it will not hold dimension through thermal cycling the same way.
How do you handle documentation requirements?
Material certificates, dimensional reports and first article inspection are issued when requested. State them on the purchase order so they are planned into the inspection stage.
Send a drawing for this industry
State the equipment, the operating conditions and the quantities. The review confirms material and route before quoting. Initial engineering feedback is returned within 2 business hours during published business hours (Mon-Fri 9:00-18:00 GMT+8), excluding Chinese statutory holidays and company-announced non-working days; this is initial feedback on the drawing, not completion of a formal quotation or a full engineering review.