
FAQ
Frequently Asked Questions
Working with a custom ceramic manufacturer: material selection, tolerance and inspection, lead times, continuity between batches, and confidentiality.
Questions
Working with Korecera
Do you manufacture from a drawing alone?
Yes. A dimensioned 2D drawing is enough to quote, and a 3D model makes first-article agreement faster. With neither, a physical sample can be measured and a drawing produced for approval.
Do you supply standard or catalogue ceramic parts?
No. There is no stock list and no standard item number. Every part is produced to a customer drawing.
What is the smallest order quantity?
One part, for an evaluation build or a form and fit check. Prototype and production quantities are quoted separately because the route differs.
How long does a quotation take?
Engineering feedback within 2 business hours. Where the drawing needs no clarification, the quotation follows the review.
Do you charge for the engineering review?
No. The review is part of the quotation process.
Material and design
Which material should I choose?
The dominant requirement decides it: temperature, wear, electrical, thermal, chemical or structural. Send the operating conditions and the recommendation is returned with the reason behind it.
Can you work with a design that is not finished?
Yes. Mark the open points. A review on an incomplete drawing is cheaper than a rejected part.
What if a feature cannot be made as drawn?
You get a written explanation with the specific constraint and a feasible alternative, before any price is quoted. Designs are not changed without your agreement.
Do you keep the material I specified?
Yes, unless there is a manufacturing reason to question it. In that case the reason is given before quoting, not after.
Can you reverse engineer a part from a sample?
Yes. The sample is measured and a drawing is produced for your approval. Tolerances a sample cannot express are agreed in writing.
Tolerance, finish and inspection
What precision can you achieve?
Confirmed capability is a hole diameter tolerance of 0.003 mm, roundness of 0.0005 mm, parallelism of 0.002 mm, minimum slot width of 0.2 mm and surface roughness to Ra 0.02 µm. Actual achievable precision depends on ceramic material, geometry, feature size, machining route and drawing requirements. Final capability is subject to engineering review.
Is 0.003 mm available on every feature?
No. It is a feature-specific figure. A flat surface and a deep thin pocket in the same material do not hold the same tolerance. The achievable value is confirmed from the drawing.
How flat can a ceramic plate be made?
Flatness is limited by the plate size and thickness rather than by the grinding process alone. The achievable value is confirmed from the drawing.
How is surface finish specified?
By surface and by extent, not as an overall note. A roughness callout over an entire part adds process time to surfaces where it does not matter.
What documentation can come with an order?
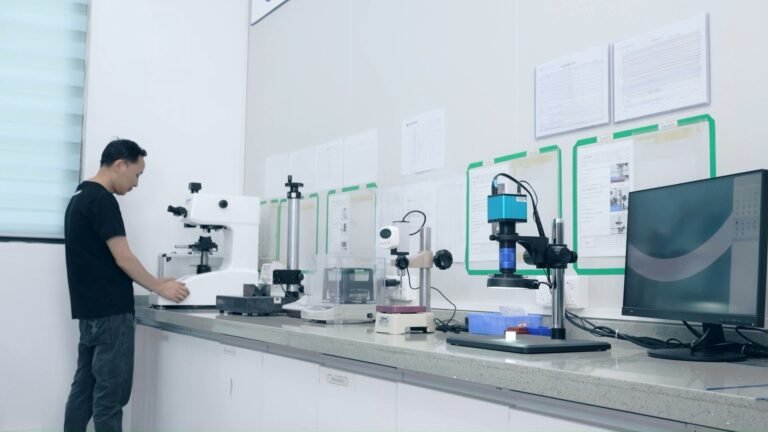
Dimensional report, first article inspection, material certificate and the inspection plan. State the set on the purchase order so it is planned into inspection.
Lead time, quantity and continuity
What are the lead times?
Typical lead time: 7-10 working days for prototypes, 2-3 weeks for small batches, 4-6 weeks for mass production. Final delivery date is subject to order confirmation. The date on the order confirmation is the one we are held to.
Can I order a single prototype part?
Yes, and it is quoted separately from production because the fixturing and the route differ.
Will batch two match batch one?
Continuity is maintained through a retained first-article record, the same grinding sequence and the same inspection method. Process changes are controlled rather than made silently.
What if I need to change the drawing after ordering?
Tell us before the revision is released. A change at drawing stage is inexpensive; the same change found at incoming inspection is not.
Confidentiality and commercial
Will you sign an NDA?
Yes, on request, and before files are transferred if you prefer. Files are treated as confidential by default.
Do you publish customer names or applications?
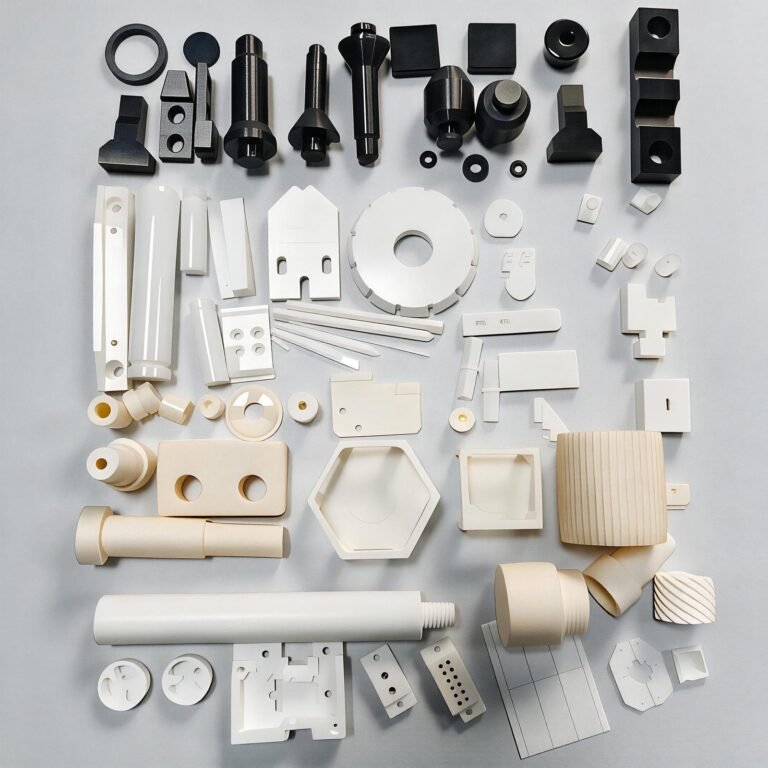
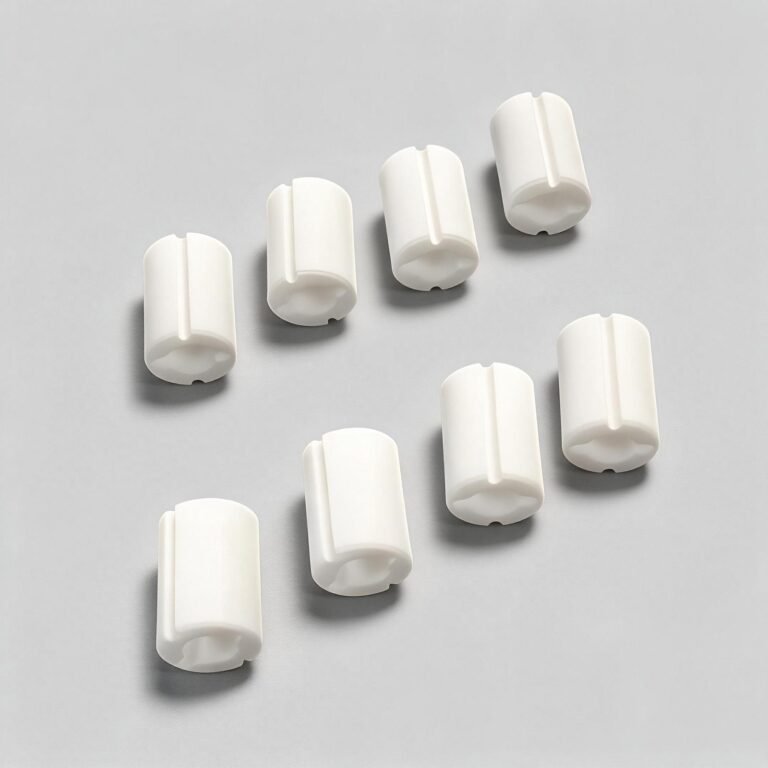
No. No customer name, logo, drawing or application appears on this site. Every product image shows our own parts or our own equipment.
Who owns the drawing?
You do. Drawings and models remain your property and are used only to manufacture your order.
Where are the parts manufactured?
In our own facility in Dongguan, Guangdong, China. Machining and inspection are in the same location.
What is stated and what is not
No claim on this page exceeds a figure that can be measured or a document that can be issued.
Capabilities depend on material, geometry, feature size and finishing requirements. Critical dimensions are reviewed against the drawing.
The part and the process
Question not answered here?
Send the drawing with the question. A specific question on a specific part gets a specific answer.