
Quality
Quality Control and Inspection Documentation
How quality is controlled on custom ceramic components: the measurement equipment used, the documentation available with an order, and how measurement traceability is maintained.
Quality system
How quality is controlled
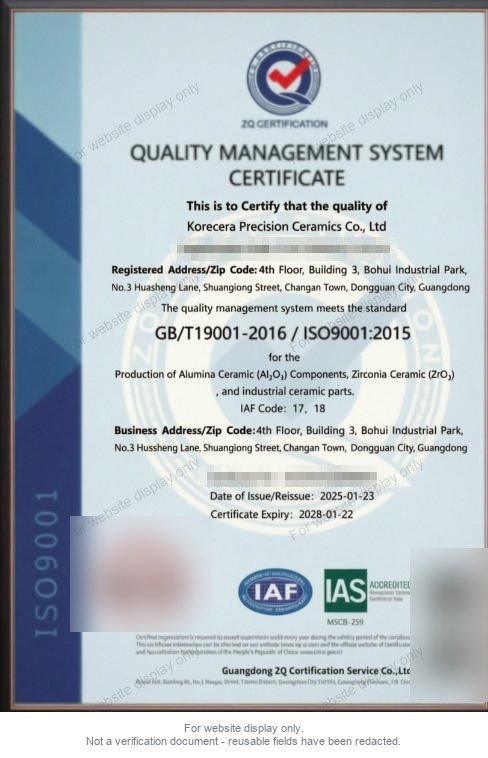
The quality management system is ISO 9001:2015 certified by Guangdong ZQ Certification Service Co., Ltd, valid to 22 January 2028. The practical output of that system is what is measurable on a drawing and verifiable on a report.
Design input
Drawing review before quoting, so a requirement that cannot be met is raised before production, not after.
Process control
In-process dimensional checks during grinding, because ceramic cannot be reworked the way metal can.
Verification
Final inspection against the agreed plan, with measured values rather than a visual approval.
The certificate held on file
The scan below is the certificate issued to this company. It is published so the standard, the holder and the validity dates can be read off the document itself rather than taken on trust.
- Standard ISO 9001:2015
- Holder Korecera Precision Ceramics Co., Ltd
- Scope production of alumina and zirconia ceramic components
How to compare precision ceramic suppliers before an RFQ
Compare suppliers on what can be checked rather than described: the standard held and its scope, the instrument that verifies each critical feature, the documents issued with an order, and whether the parts are machined and inspected in the supplier’s own facility. Ask for the certificate and read the standard, the holder, the scope and the validity dates off the document itself, then ask which instrument measures each critical feature on your drawing. A supplier that machines and inspects in its own facility can name the room and the instruments behind the values it reports, and a company that sources finished parts answers the same question differently.
What quality is verified with
Contact and non-contact instruments, selected according to the feature being verified.
| Instrument | Used for |
|---|---|
| Coordinate measuring machine | Position, form and complex geometry in three dimensions |
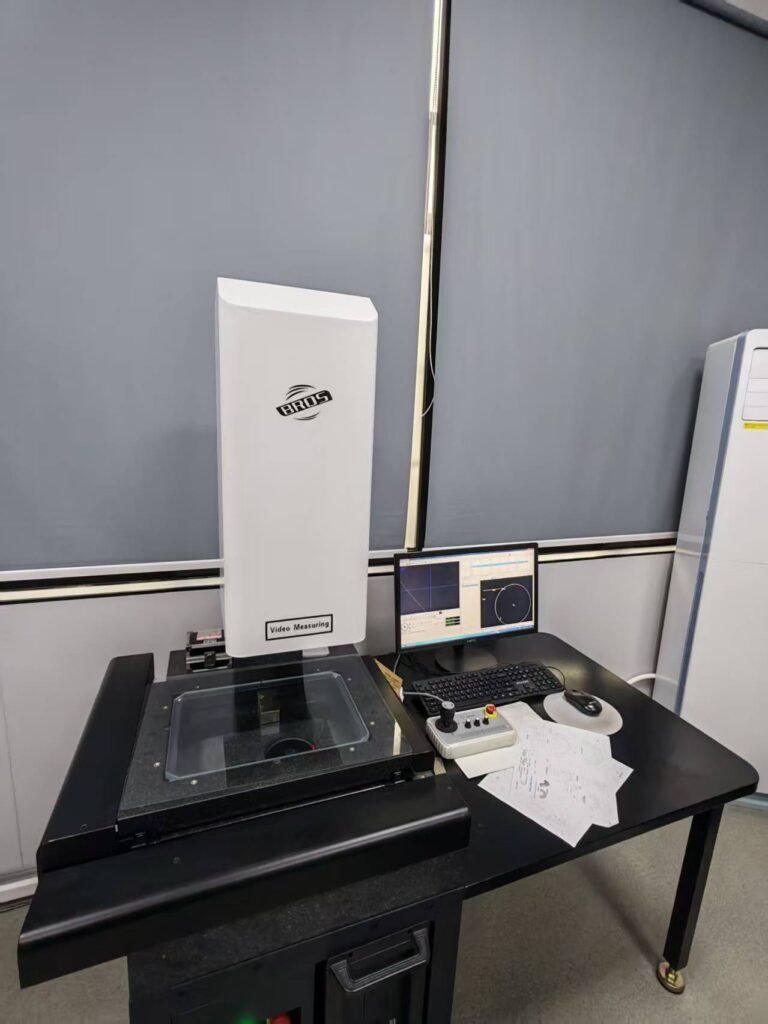
| Video and optical measuring system | Small features, edges and non-contact verification |
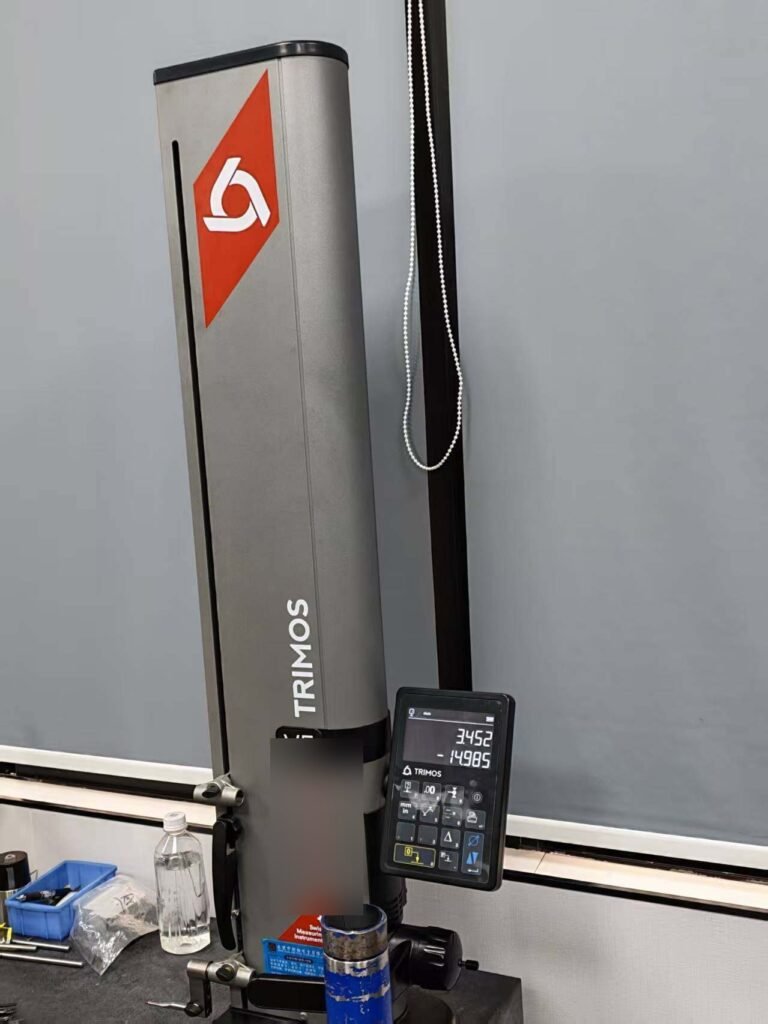
| Height measuring instrument | Height, step and reference dimensions |
| Surface roughness tester | Ra on sealing and sliding surfaces |
| Micrometers and bore gauges | In-process dimensional checks |
| Roundness instrument | Roundness and cylindrical form |
| Gauge blocks and calibration set | Traceability of the measurement chain |
What can be issued with an order
The document set is agreed on the purchase order so it is planned into the inspection stage rather than assembled afterwards.
Dimensional report
Measured values for the dimensions listed in the agreed inspection plan.
First article inspection
Full dimensional and visual verification of the first part of a new design or a new revision.
Material certificate
Certificate of conformity and material test report for the grade supplied.
Inspection plan
Which dimensions are checked on every part, which are sampled, and with which instrument. The plan is agreed on the purchase order; how the method, the datum scheme and the sampling are set so that both sides measure the same way is described under precision ceramic inspection methods.
Workshop and inspection equipment
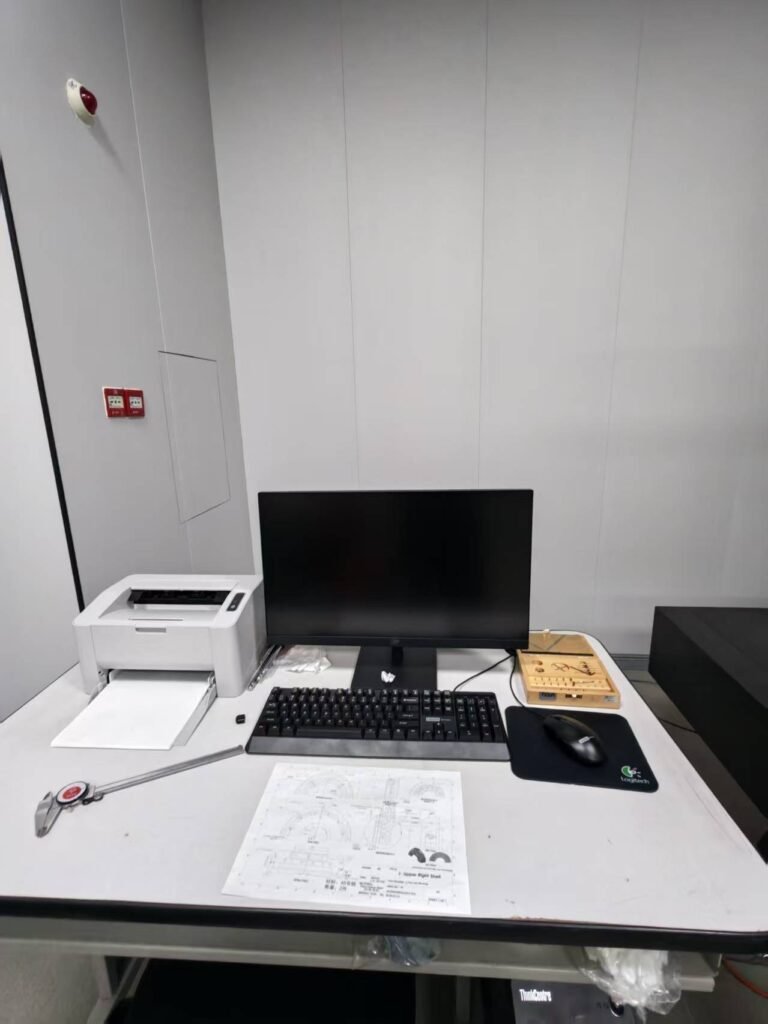
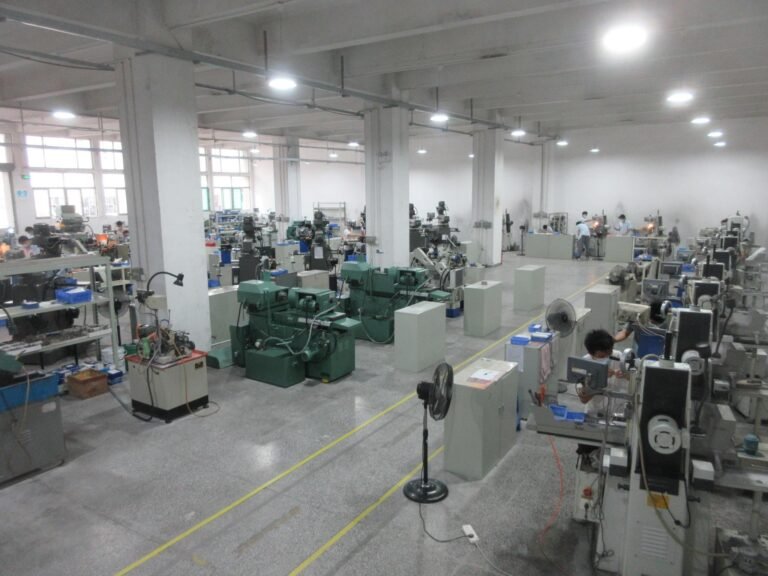
Our own equipment, photographed in our own facility. No stock photography of plants we do not operate.
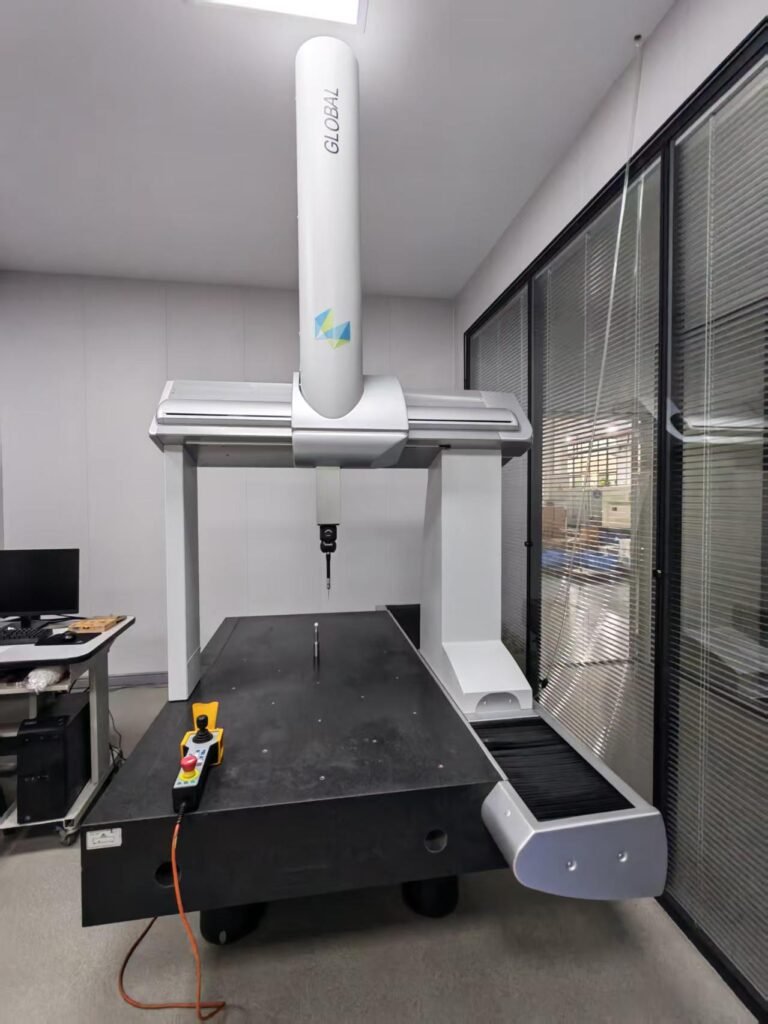
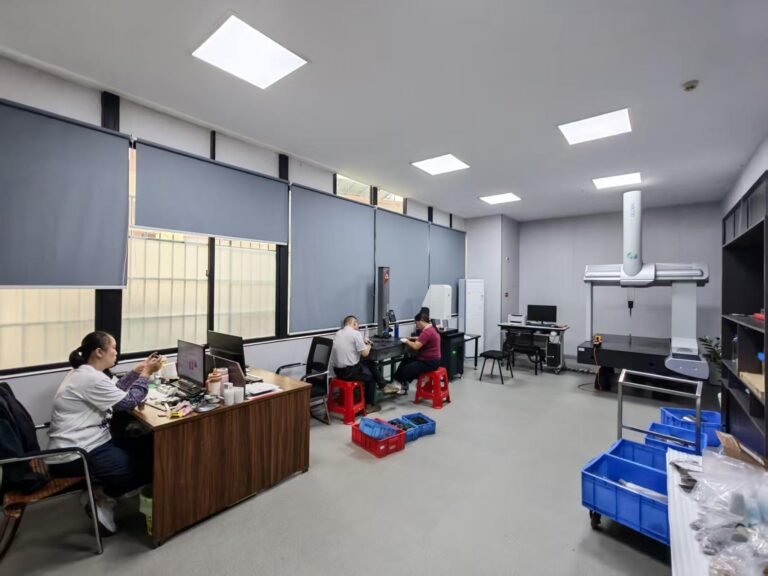
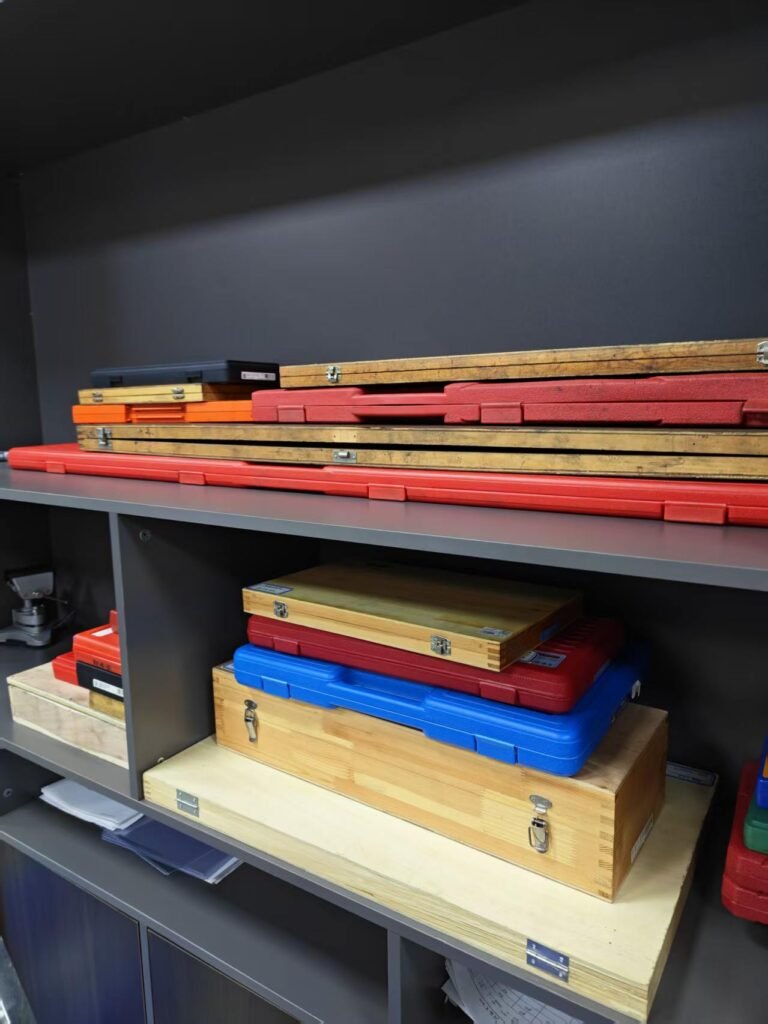
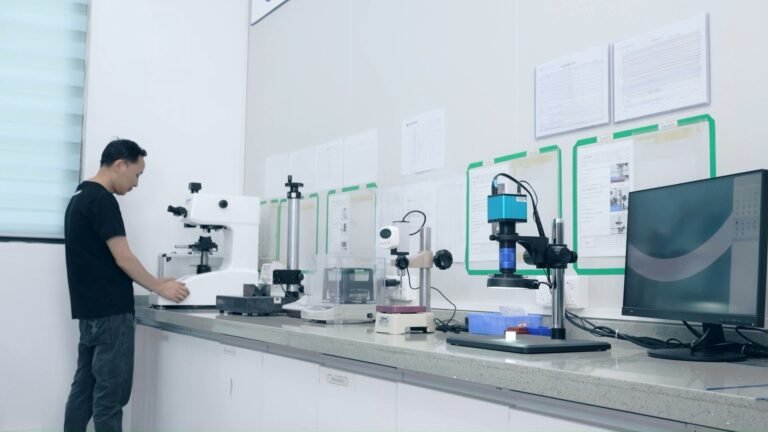
- Coordinate measuring machine with the probe set over the granite table
- Video measuring system, used for profile and edge measurement
- Height gauge on the granite surface plate for quick verification
- Components measured at the bench before release
Where the values come from
Measurement traceability is what turns a measured number into evidence rather than an assertion.
- Instrument calibration maintained against gauge blocks
- Inspection method agreed with the customer where the requirement is critical
- Measured values reported against the drawing, not against a nominal estimate
- First article record retained for comparison with later batches
- Material grade and lot recorded for certificate issue
Capabilities depend on material, geometry, feature size and finishing requirements. Critical dimensions are reviewed against the drawing.
The part and the process
Frequently asked
Is the quality system certified?
Yes. The quality management system is ISO 9001:2015 certified by Guangdong ZQ Certification Service Co., Ltd, valid to 22 January 2028. The scope covers alumina and zirconia ceramic components and industrial ceramic parts.
Do you issue material certificates?
Yes, on request. State the documentation set on the purchase order so it is planned into the inspection stage.
Can I get a first article inspection report?
Yes, when requested on the purchase order.
What if the parts fail my incoming inspection?
Send the report and the method used. Differences almost always come from a different datum scheme, a different instrument or a temperature difference, and they are resolved by agreeing one method.
Is every part fully inspected?
Critical dimensions are checked on every part, general dimensions are sampled, and the first article of a new design is fully verified. The plan is agreed per order.
Need the documentation set confirmed before ordering?
State what your quality system requires and it will be confirmed in writing before any order is accepted.