Industry
Precision Machinery: Custom Ceramic Components
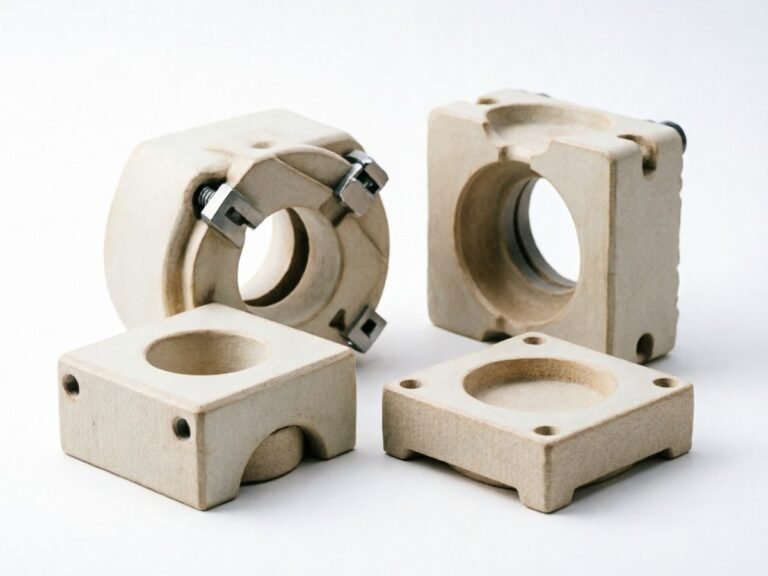
Wear parts, guides and tooling components for production equipment, where a metal part wears out on a maintenance cycle and the downtime is the real cost.
Direct answer
What ceramic components does this industry use?
Precision machinery uses ceramic wear parts, guides and tooling components where a metal part wears out on a maintenance cycle and the downtime is the real cost: wear plates and liners, bushings and guide elements, pins, plungers and sleeves, nozzles and flow components, and locating and datum parts. Alumina is the economical general wear material; zirconia is selected where impact or high load accompanies the wear; silicon carbide answers abrasive media; silicon nitride takes cycled mechanical load. Counterface pairing, edge condition and running-face finish decide the service life, and the right comparison is cost per hour of service rather than unit price.
Where the parts sit, and what each one does
Each row ties an equipment class to the ceramic component used in it, the function the part performs, the candidate material, the feature that carries the risk and how that feature is verified. Materials named here are the ones described under material selection below.
| Equipment | Ceramic component | Function | Candidate material | Critical feature | Inspection |
|---|---|---|---|---|---|
| Material handling and conveying | Wear plates, liners, guide rails | Wear life replaces the maintenance interval | Alumina (Al2O3) as the general wear material | Flatness and parallelism on wear faces | Flatness and parallelism on plates and liners |
| Textile and wire processing | Thread and wire guides, contact elements | Guided contact without galling the wire | Alumina (Al2O3); silicon carbide (SiC) for abrasive media | Surface finish on running surfaces; edge condition | Surface roughness on wear faces; optical edge inspection |
| Packaging machinery | Wear strips, forming components, guide elements | Stable geometry in clean, dry running | Zirconia (ZrO2) where impact is present | Edge condition against an agreed criterion | Optical edge inspection |
| Machine tooling and fixtures | Locating pins, bushings, datum elements | Repeatable location over a maintenance cycle | Zirconia (ZrO2); silicon nitride (Si3N4) for cycled load | Diameter and roundness; position of locating features | Diameter and roundness measurement; CMM for position |
| Pumps and process equipment | Plungers, sleeves, seats and trim parts | Wear and corrosion resistance in the medium | Silicon carbide (SiC) for abrasive service | Roundness on bores and shafts; running-face finish | Roundness measurement; surface roughness |
What these parts are judged on
Each row ties one feature to why it matters in service, where it is at risk during manufacture, and how it is measured. The inspection plan is agreed before machining, because a ground ceramic dimension cannot be corrected afterwards.
| Feature | Why it matters | Manufacturing risk | Inspection method |
|---|---|---|---|
| Wear-face flatness and parallelism | It sets how the part seats and slides | Grinding large plates flat without distortion | Flatness and parallelism on plates and liners |
| Running-face surface finish | Finish controls friction and wear rate directly | Reaching the finish without embedding abrasive residue | Surface roughness on wear and running faces |
| Diameter and roundness | Bushings and plungers only guide if they are round | Roundness lost through datum transfer between setups | Diameter and roundness measurement on bores and shafts |
| Edge condition | A chipped edge becomes the failure point under impact | Edge chipping under impact, so edge breaks are specified as functional requirements | Optical edge inspection |
| Position of mounting and locating features | The machine geometry depends on it over the service life | Datum transfer between setups loses position | CMM for position |
What the process demands of the material
The conditions below act on the part in service. Each one narrows the material or the geometry, and stating them is what turns the material choice into an engineering decision rather than a preference.
Sliding contact
Wear rate against the counterface decides the material, not hardness on its own.
Abrasive media
Where the process carries abrasive material, wear life is set by the hardest phase in contact.
Repeatability
Feature position and form have to repeat over a maintenance cycle, or the machine drifts between services.
Mechanical load
Load and intermittent impact decide between alumina and zirconia.
Friction heating
At speed the contact generates heat, which is where low thermal conductivity becomes the limit rather than an advantage.
Replacement cost
These parts are often chosen on total life rather than unit price, which is a comparison worth making at review.
Which materials suit this industry, and the limits
The material is chosen from the dominant requirement. Where two requirements conflict, the trade-off is explained before quoting rather than resolved silently.
| Material | Why it is chosen here |
|---|---|
| Alumina (Al2O3) | The economical general wear material for liners and plates |
| Zirconia (ZrO2) | Where impact or high load accompanies the wear |
| Silicon carbide (SiC) | Abrasive media and high-velocity erosion |
| Silicon nitride (Si3N4) | Cycled mechanical load in a moving component |
What is controlled and how it is verified
Dimensions and inspection method are agreed before machining, because ceramic cannot be reworked the way metal can.
Dimensions that usually matter
- Flatness and parallelism on sliding and wear faces
- Surface roughness on running surfaces
- Diameter and roundness on bushings and plungers
- Position of mounting and locating features
- Edge condition against an agreed criterion
Inspection applied
- Surface roughness on wear and running faces
- Flatness and parallelism on plates and liners
- Diameter and roundness measurement on bores and shafts
- Optical edge inspection
- Material certificate confirming grade
Parts made here, on our own equipment
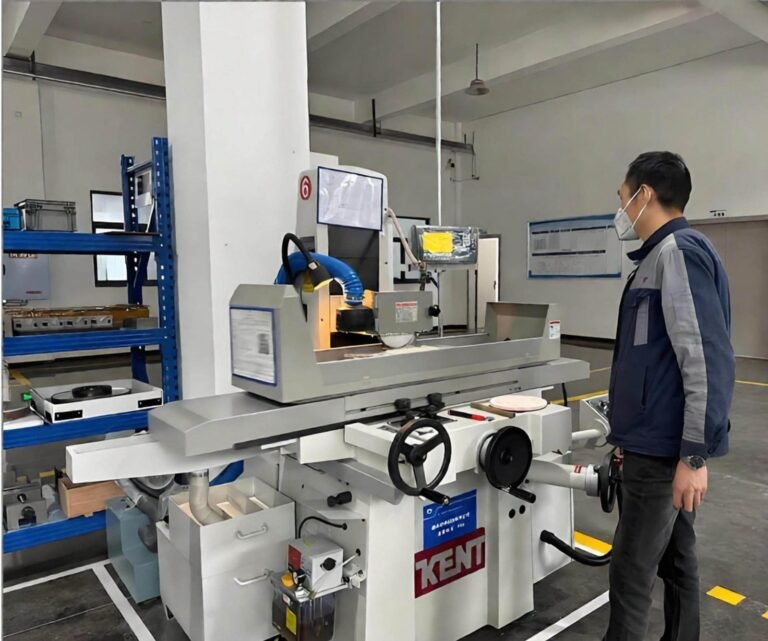
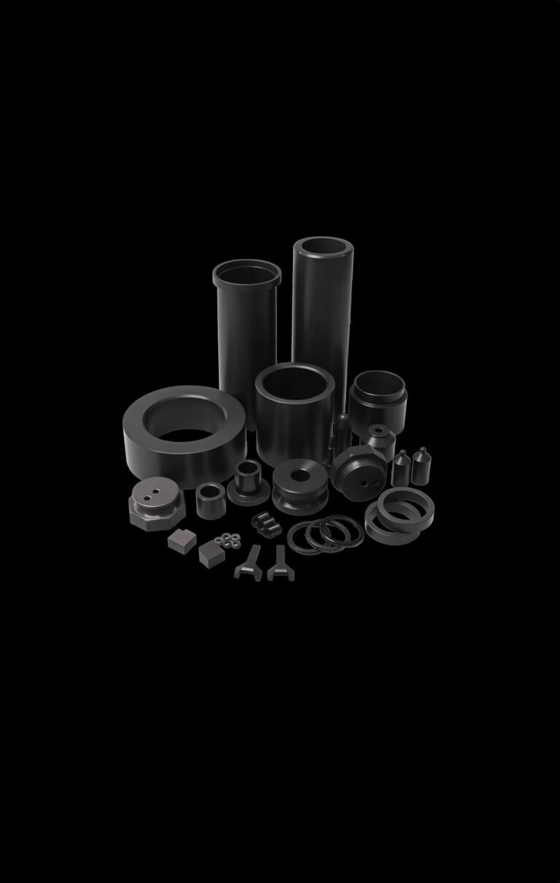
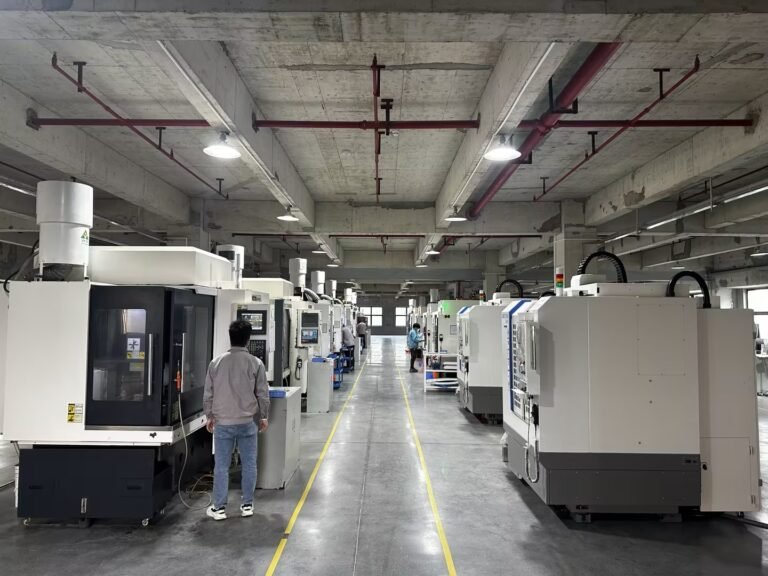
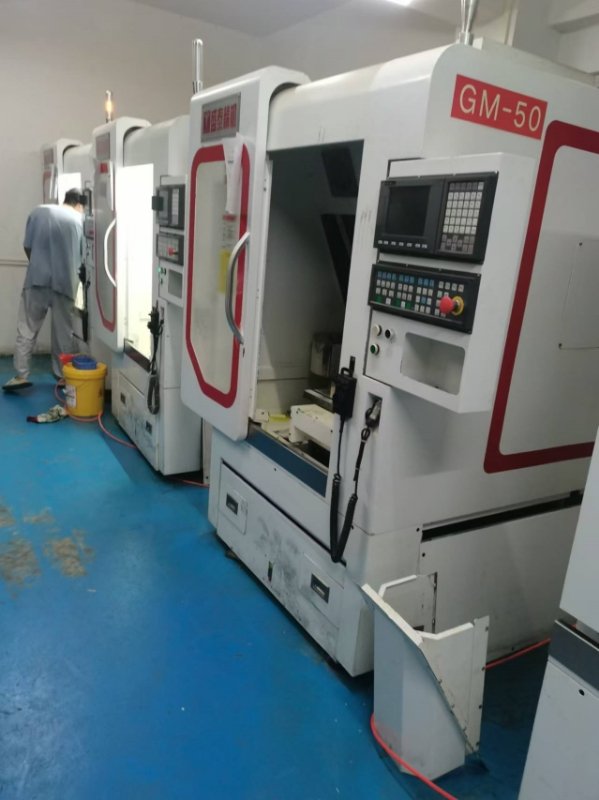
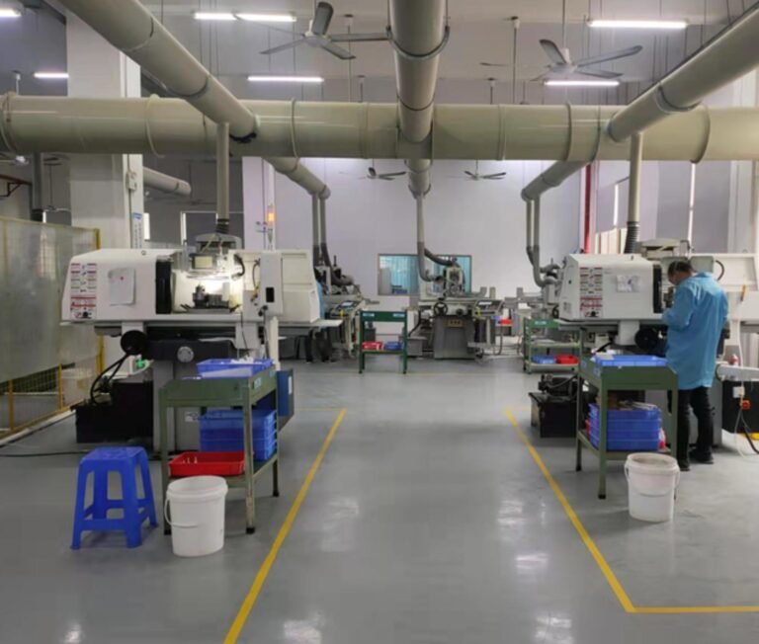
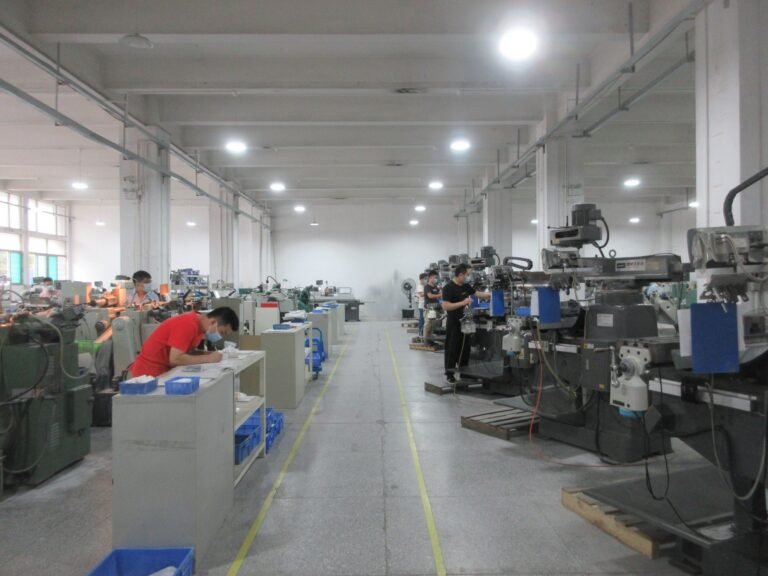
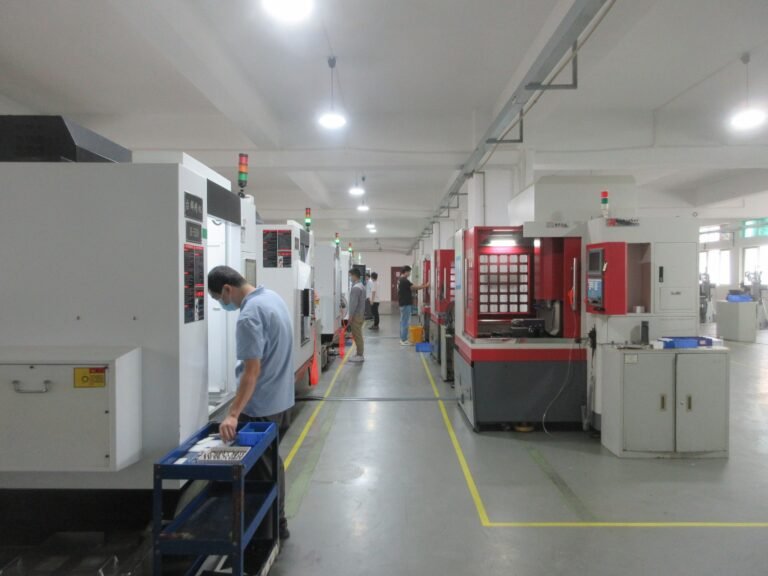
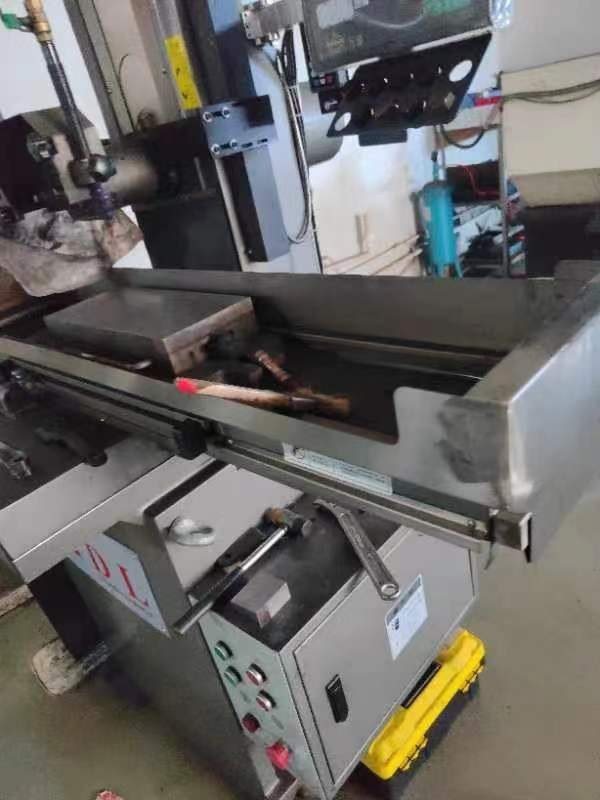
Component photographs are of parts produced in this factory. Equipment photographs are of this plant. No stock photography of facilities we do not own appears on this site.
What to send with a drawing
The review confirms material, route and inspection method from these inputs. Sending them with the drawing is what makes the first quotation accurate.
- Drawing or 3D model with the datum scheme and the counterface material identified
- Material or grade if already specified; otherwise the medium, the abrasive content and the load including impact
- Critical dimensions: wear-face flatness, running-face finish, diameter and roundness
- Quantity at each stage: evaluation, pilot and production
- Edge criterion, stated rather than assumed
- Inspection and documentation needs: dimensional report, material certificate confirming grade
The part and the process
Frequently asked
Is a ceramic wear part worth the price?
The right comparison is cost per hour of service rather than purchase price. Where a metal part is replaced on a maintenance schedule, the downtime usually dominates the cost.
Can ceramic replace a lubricated metal wear surface?
Often yes, which is an advantage in clean processes. The counterface should be reviewed, since some pairings wear the metal part instead of the ceramic.
What about a part that sees impact as well as sliding?
Zirconia is normally selected over alumina and silicon carbide, because toughness rather than hardness becomes the controlling property.
Send a drawing for this industry
State the equipment, the operating conditions and the quantities. The review confirms material and route before quoting. Initial engineering feedback is returned within 2 business hours during published business hours (Mon-Fri 9:00-18:00 GMT+8), excluding Chinese statutory holidays and company-announced non-working days; this is initial feedback on the drawing, not completion of a formal quotation or a full engineering review.